

Spring is one of the most popular times to begin building work. Longer days, improving weather and better site conditions make it an ideal season for extensions, garden rooms, garages, porches and other oak frame projects.
But if you want your oak frame ready to install in spring, the planning needs to begin much earlier.
For most projects, starting the process during autumn or early winter gives you far more flexibility and helps avoid rushed decisions later.
When should you start planning an oak frame for spring?
As a general guide, we would recommend beginning discussions around your oak frame three to six months before you expect to need it on site.
For a spring installation, that often means starting your oak frame planning between September and December.
The exact timescale will depend on the size and complexity of your project, whether planning permission or Building Regulations approval is required, and how developed your drawings already are.
A relatively simple oak porch may progress much more quickly than a large glazed extension or complex oak-framed building.
The important thing is not to treat the oak frame itself as the first stage of the project.
Before manufacturing can begin, there are several decisions and approvals to work through.
September to October: Start developing the project
If you are hoping to build the following spring, early autumn is an excellent time to begin.
At this stage, you may simply have an idea, a sketch or some initial architectural drawings.
This is the time to establish:
- The overall size and style of the oak frame
- How the structure will connect to the existing building
- Roof shape and pitch
- Glazing requirements
- Structural requirements
- Planning considerations
- Your preferred installation period
Bringing an oak frame specialist into the project early can be particularly useful.
It allows structural requirements, oak section sizes and connection details to be considered while the design is still flexible, rather than trying to adapt the frame once everything else has already been finalised.
October to November: Finalise drawings and permissions
Once the basic design has been agreed, the project can move into more detailed design work.
Depending on the project, this may involve your architect, structural engineer, builder and oak frame supplier.
You may also need to consider planning permission.
Some oak frame extensions, porches, garages and garden structures can fall under Permitted Development rights, while others will require a planning application.
If planning permission is required, it is sensible to allow plenty of time within your programme rather than waiting until shortly before you want to build.
The same applies to Building Regulations and structural calculations where required.
Early collaboration between everyone involved can prevent design changes and delays later in the project.
November to January: Oak frame design and sign-off
Before an oak frame can move into production, the manufacturing drawings need to be carefully checked and approved.
At Vestra Oak, every frame is designed around the individual project rather than taken from a standard catalogue.
Using specialist oak framing software, the structure is modelled in detail before the individual components are prepared for CNC machining.
This stage gives the customer, builder and design team the opportunity to check important details such as:
- Overall dimensions
- Post positions
- Beam heights
- Roof geometry
- Truss design
- Glazed openings
- Connections to surrounding construction
Once the drawings have been approved through Digital Sign-Off, the frame can be scheduled for manufacture.
Allowing enough time for this stage is important. Rushing the sign-off process can result in overlooked details that are much harder to resolve once timber has been machined.
January to March: Manufacturing and site preparation
Vestra Oak’s typical manufacturing lead time is around five to six weeks from Digital Sign-Off, although this can vary depending on the project complexity.
While the frame is being manufactured, work can continue on site.
This may include:
- Groundworks
- Foundations
- Masonry or supporting walls
- Steelwork
- Drainage
- Floor construction
- Scaffolding arrangements
- Crane or lifting equipment planning
- Delivery access preparation
Ideally, the oak frame and the building site should progress together.
You do not want a finished oak frame waiting for foundations to be completed, but equally you do not want your contractor waiting on site for a frame that is still being designed.
A coordinated programme helps keep the project moving efficiently.
Why planning early matters
Planning an oak frame project early does not necessarily mean committing to every detail immediately.
It simply gives you more time to make the right decisions.
Planning ahead can help you:
Secure your preferred manufacturing period
Spring is a popular time for construction projects, so oak frame manufacturing schedules can become busier as the season approaches.
Starting early gives you a better chance of securing the delivery period you need.
Coordinate your architect, engineer and builder
Oak framing often forms part of a larger construction project.
Getting everyone involved early helps ensure that the architectural design, structural engineering and oak frame details work together.
Avoid rushed design decisions
Details such as truss styles, curved braces, glazing arrangements and exposed oak features can have a significant impact on the finished appearance.
Having more time allows these elements to be properly considered.
Prepare the site correctly
Your foundations, supporting structure and access arrangements need to be ready before the oak frame arrives.
Early planning gives your contractor plenty of time to prepare.
Reduce the risk of delays
Changes are far easier to make while a project is still on screen than after the oak has been machined.
A well-planned design and sign-off process helps reduce last-minute surprises.
What if you already have architectural drawings?
If your architect has already produced drawings, you may be further along the process than you think.
Vestra Oak can work from architectural or structural drawings to develop the oak frame design, review suitable section sizes and produce the detailed manufacturing model.
However, it is still worth involving your oak frame supplier before every other element of the construction has been fixed.
Small changes to roof design, post positions or structural arrangements can sometimes make the oak frame simpler, more efficient or visually stronger.
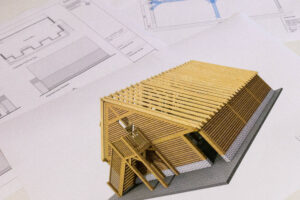
What if you want a self-build oak frame kit?
Vestra Oak frames are supplied as self-build kits, ready for installation by the homeowner’s chosen contractor or carpenter, or as a self-build project.
The oak components are CNC-machined with traditional mortise-and-tenon joints before being delivered to site with oak pegs and project-specific drawings.
This can help simplify the installation process, but the same preparation rules still apply.
Your foundations must be accurate, the site must be accessible and suitable lifting equipment should be arranged where required.
The earlier these details are discussed, the easier the installation is likely to be.
Thinking about an oak frame project next spring?
If you are considering an oak-framed extension, orangery, garage, porch, garden room or other structure for next spring, autumn is the ideal time to begin the conversation.
You do not need to have every detail worked out.
Our team can review your drawings, discuss the structure you are considering and help you understand what needs to happen before the oak frame reaches site.
Planning early gives you more time to refine the design, coordinate your build and make sure your oak frame is ready when your contractor needs it.
Planning an oak frame for spring? Send us your drawings or project ideas and speak to the Vestra Oak team about the next steps.