
Client Requirements
The client wanted to extend their living space and bring natural light into their existing kitchen, in a thoughtful way that would complement the character of their stunning rural property and make the most of the surrounding garden views.
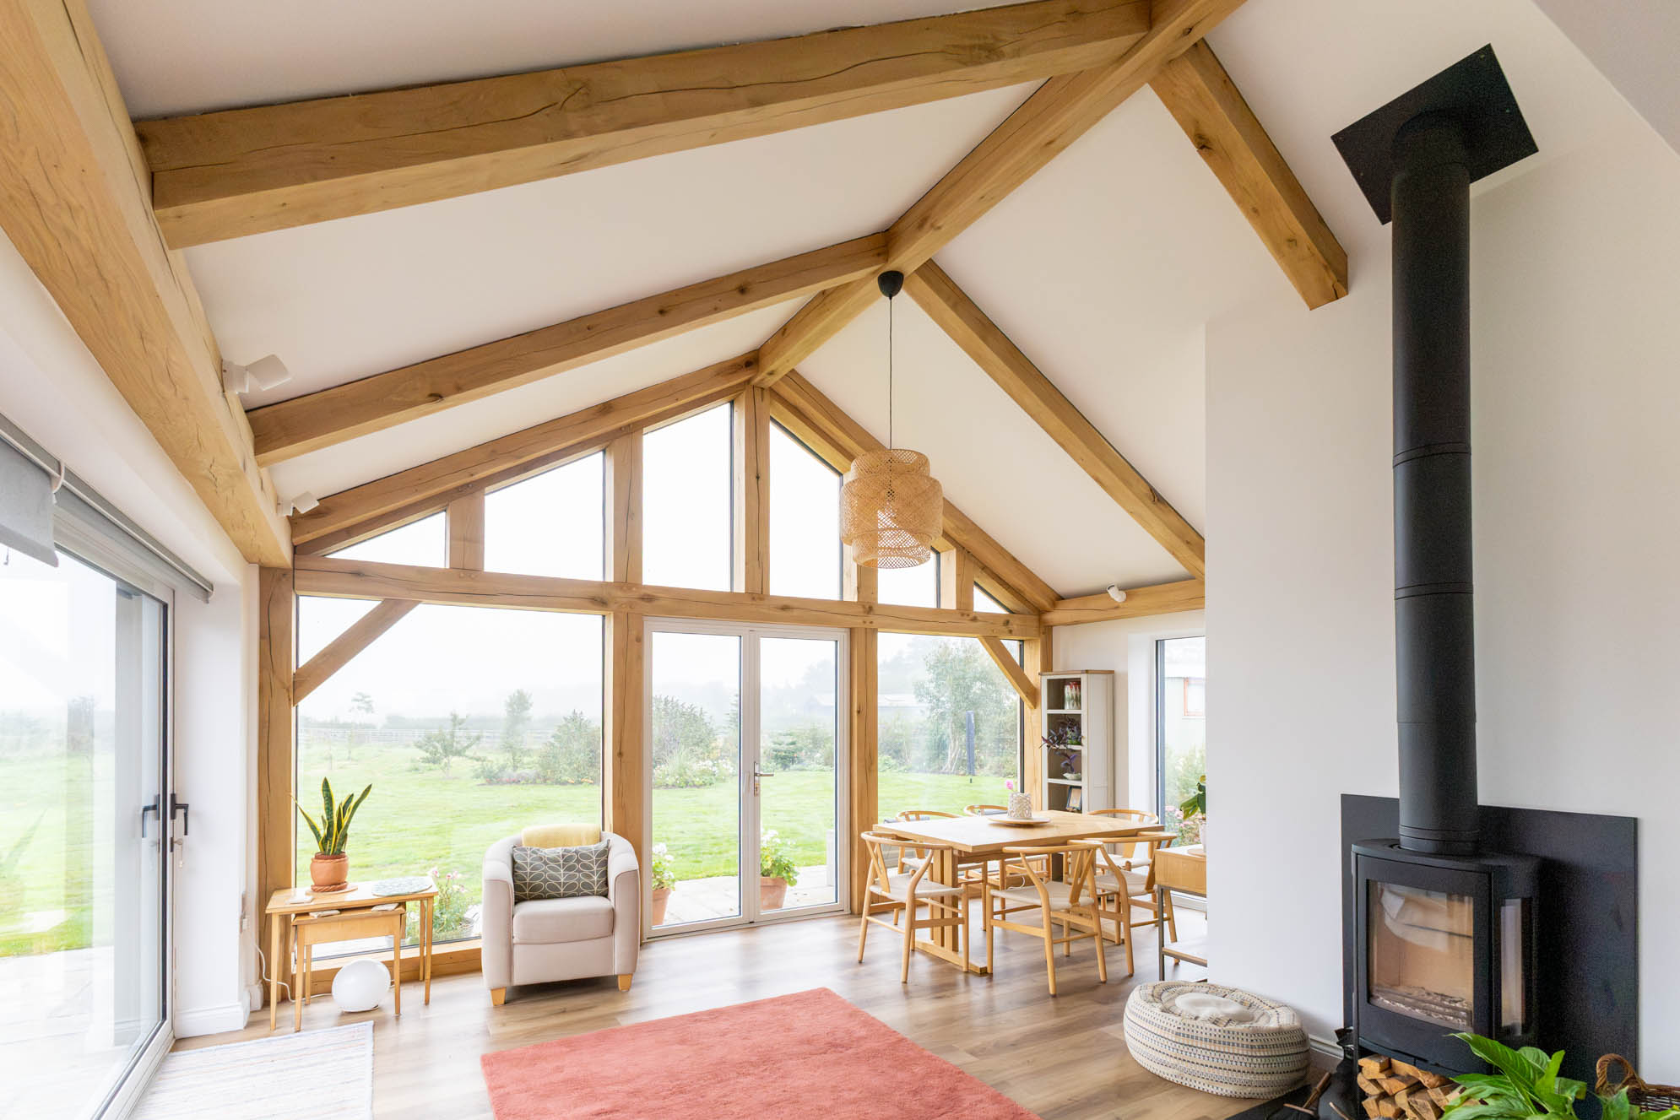
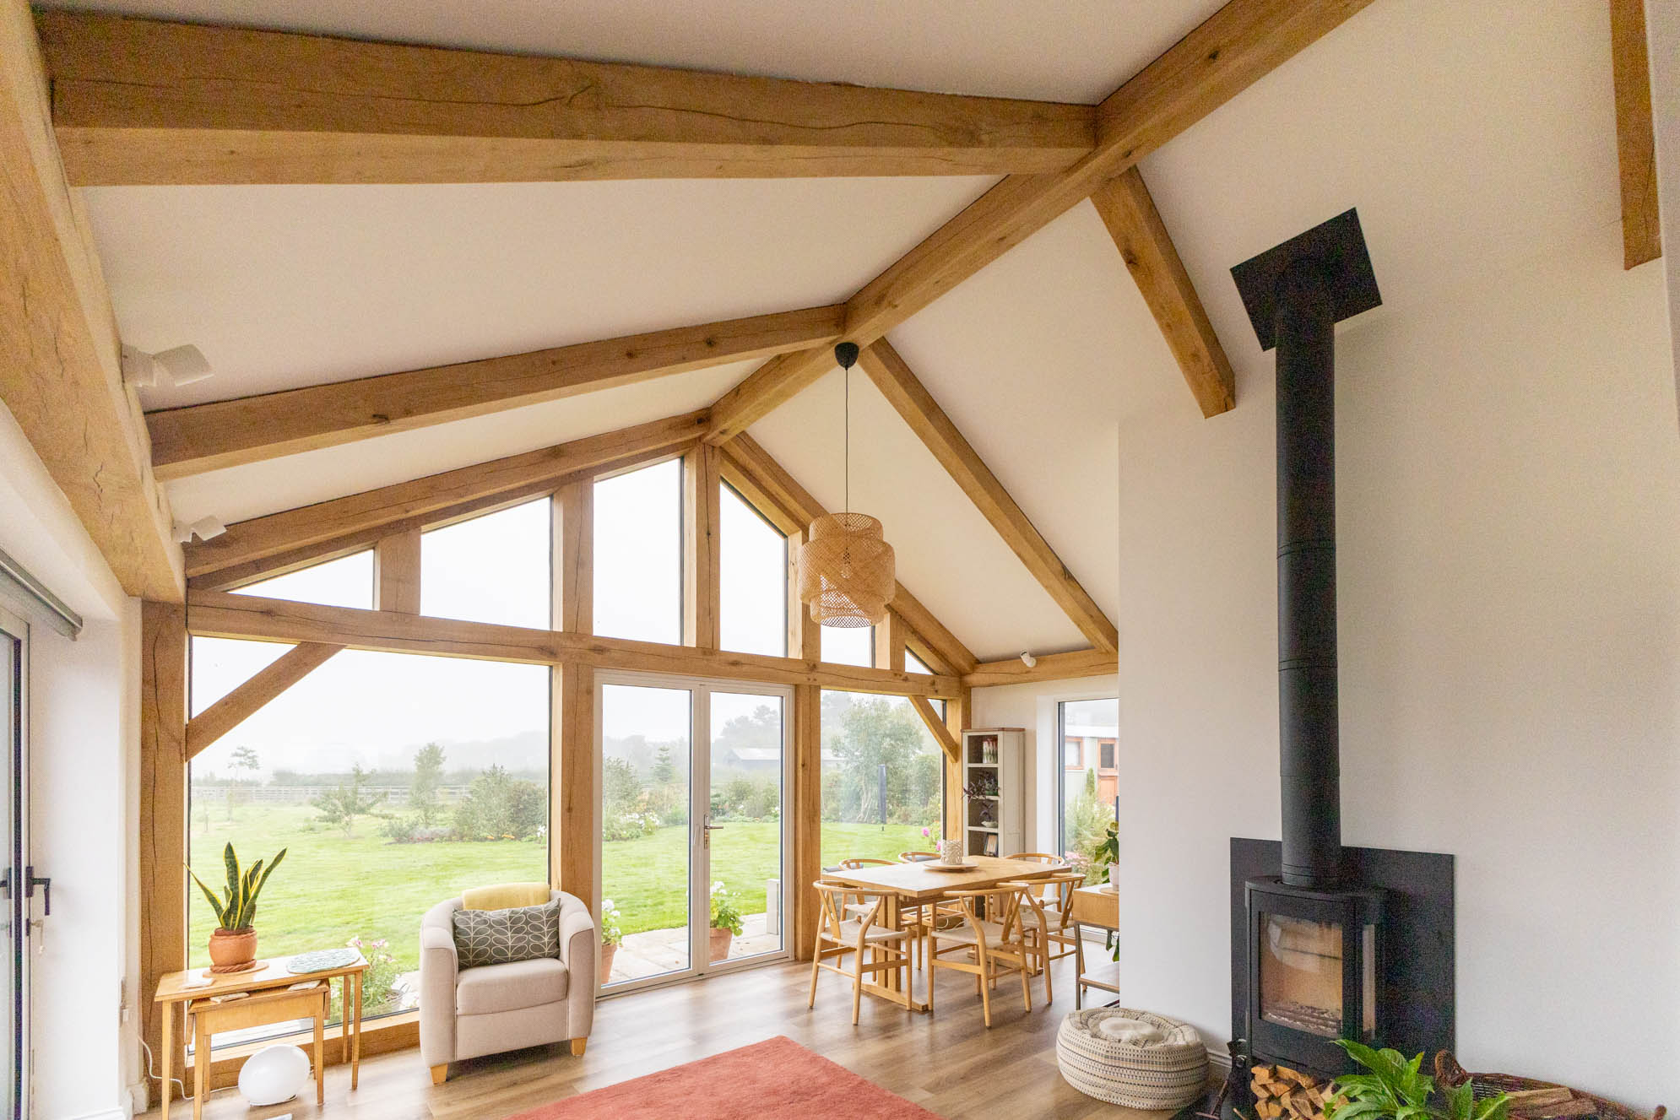
The design needed to incorporate extensive glazing to maximise natural light, alongside exposed oak beams that would bring warmth and character to the interior.
It was important that the new extension blended naturally with the existing building, creating a seamless connection between traditional and contemporary materials.

Click and drag to explore
The Vestra Oak Solution
Vestra Oak supplied a bespoke oak frame designed around the property’s existing structure and the client’s requirements.
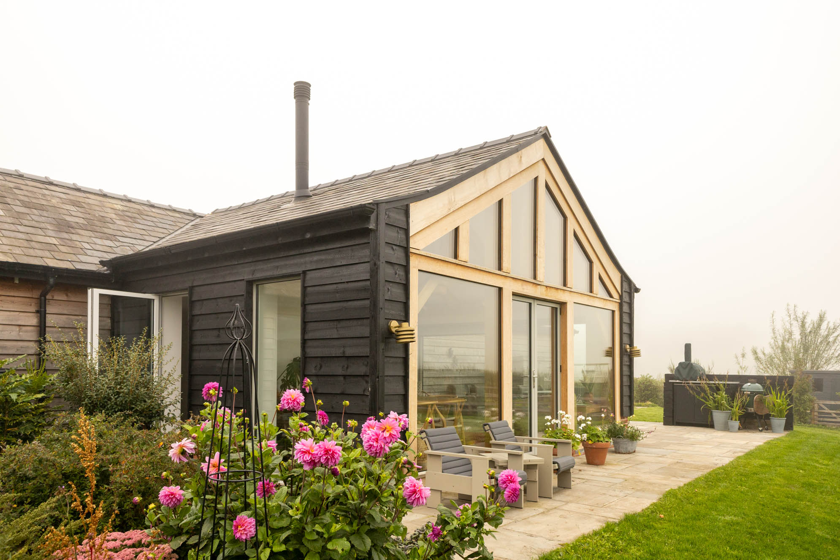
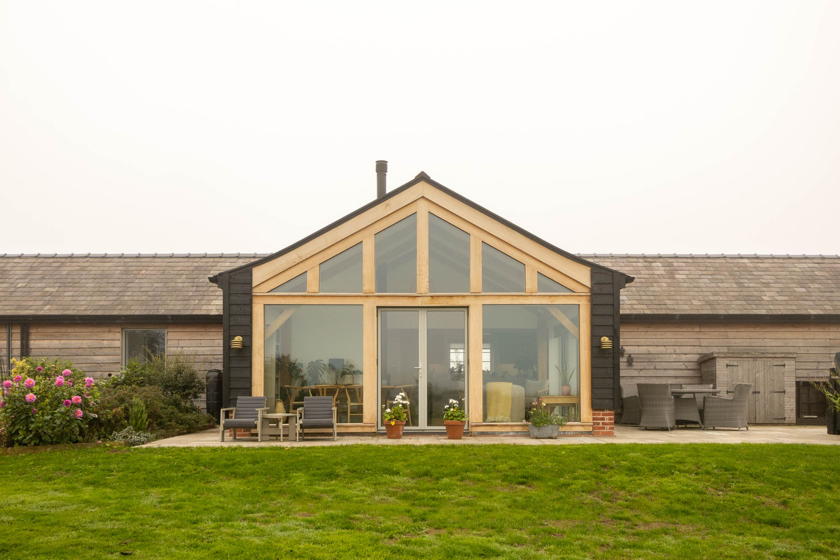
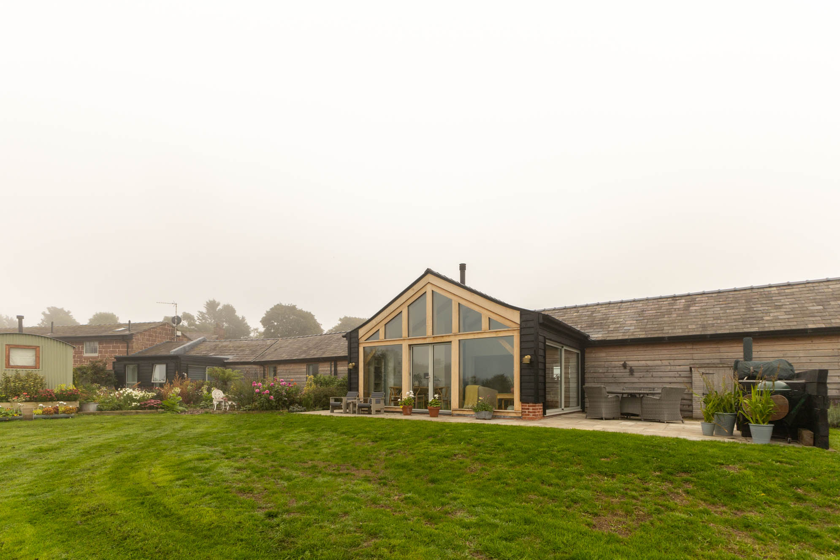
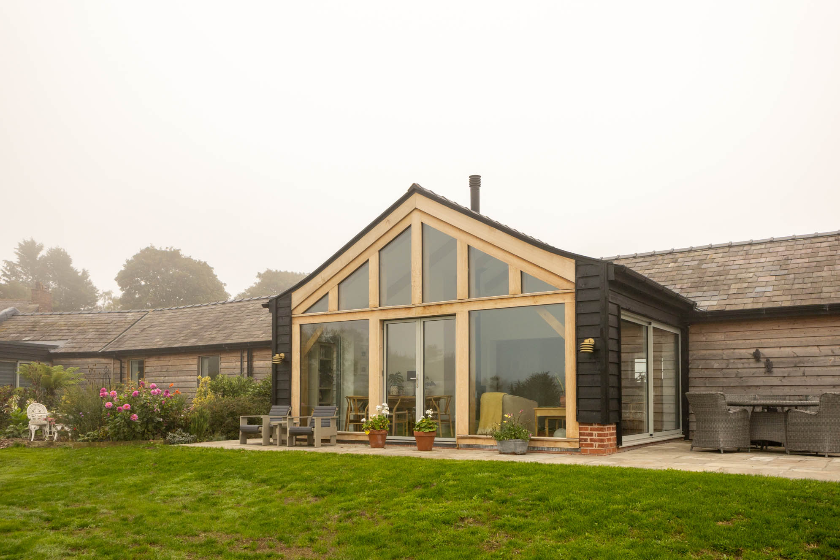
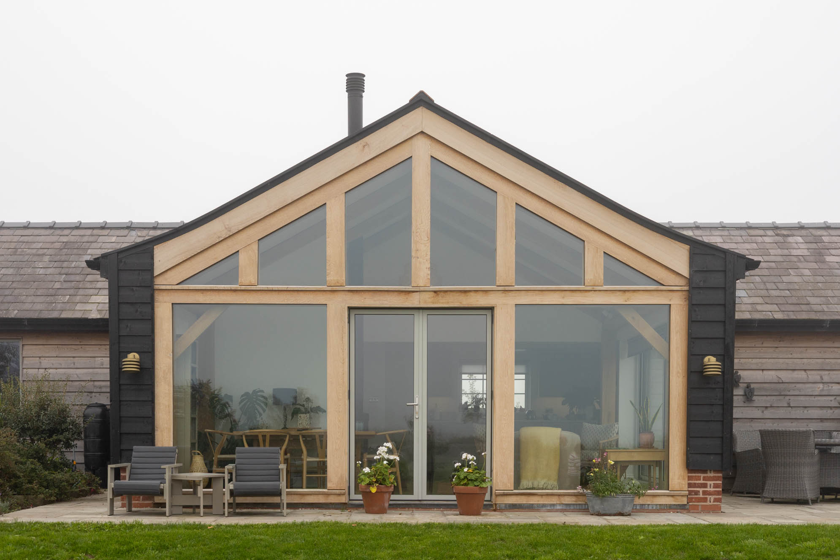
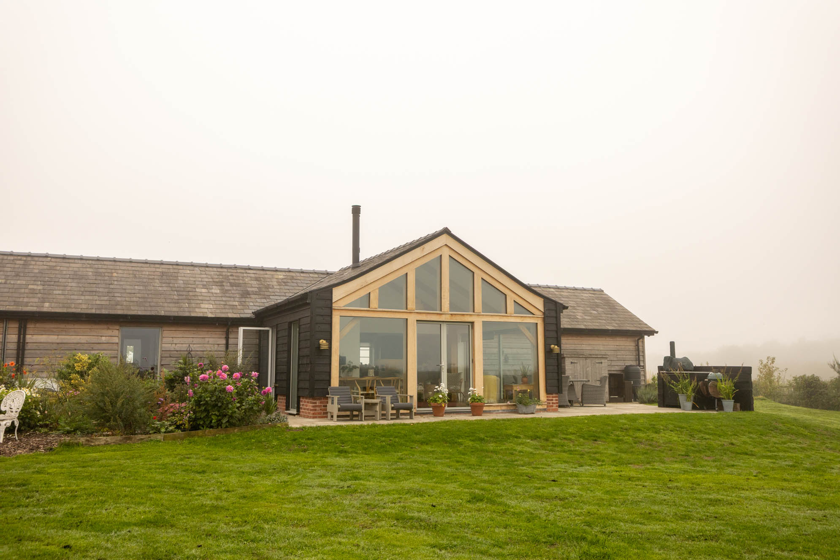
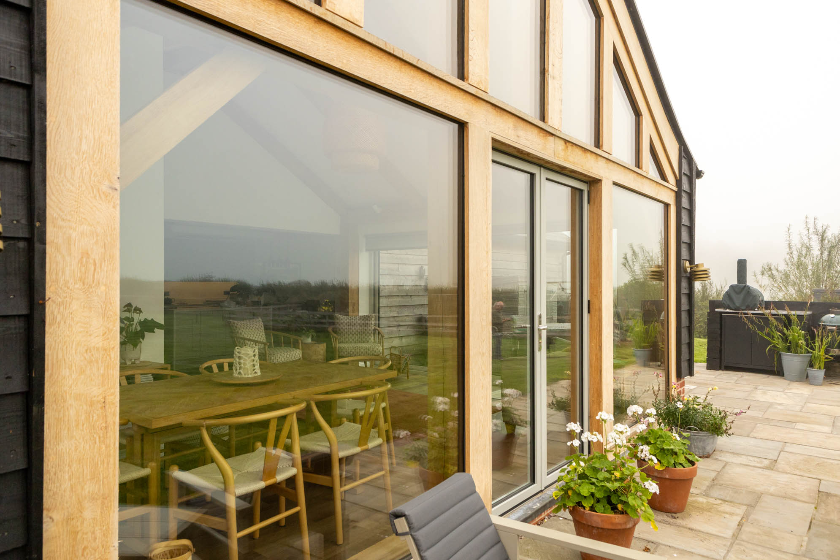
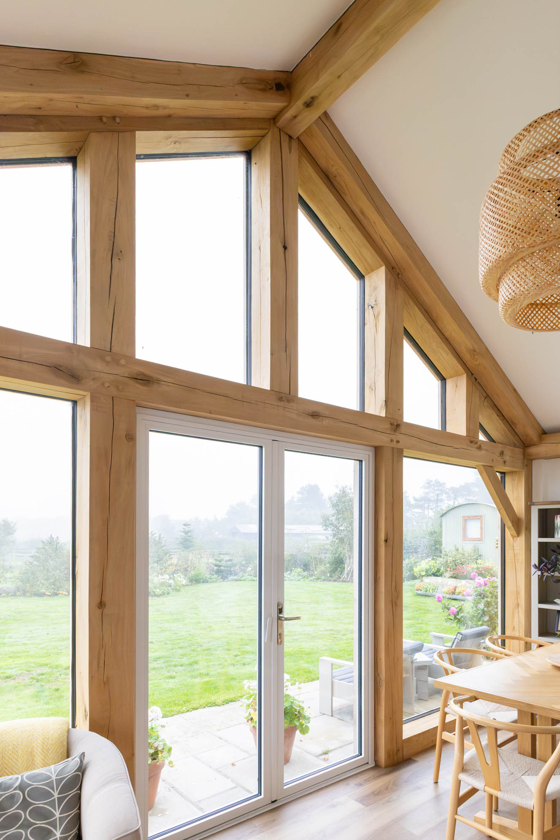
The extension features a striking glazed gable elevation, with full-height glazing and making use of the existing glazed patio doors to open onto the garden. The exposed oak frame provides both structural support and an attractive architectural feature, with traditional timber joints and diagonal braces adding character to the design.
The Vestra Oak Capping System was incorporated into the design, allowing the glazing to be incorporated in a way that ensures weathertightness and longevity.
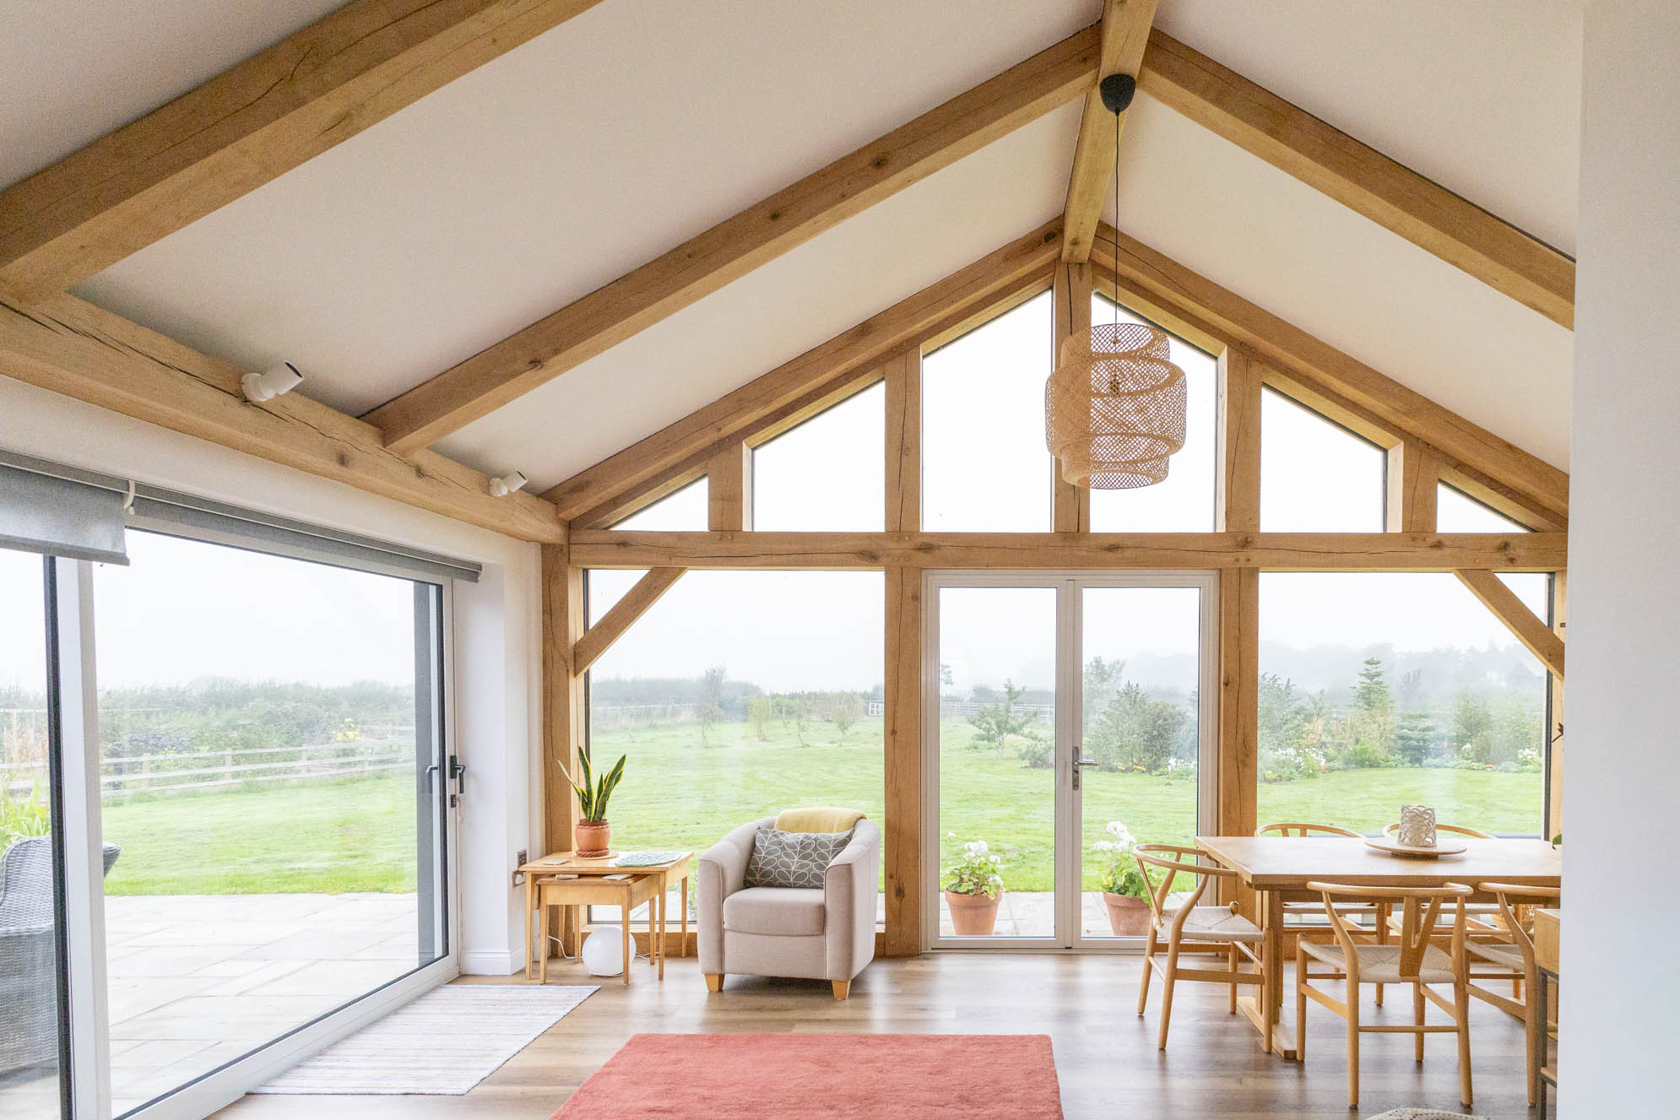
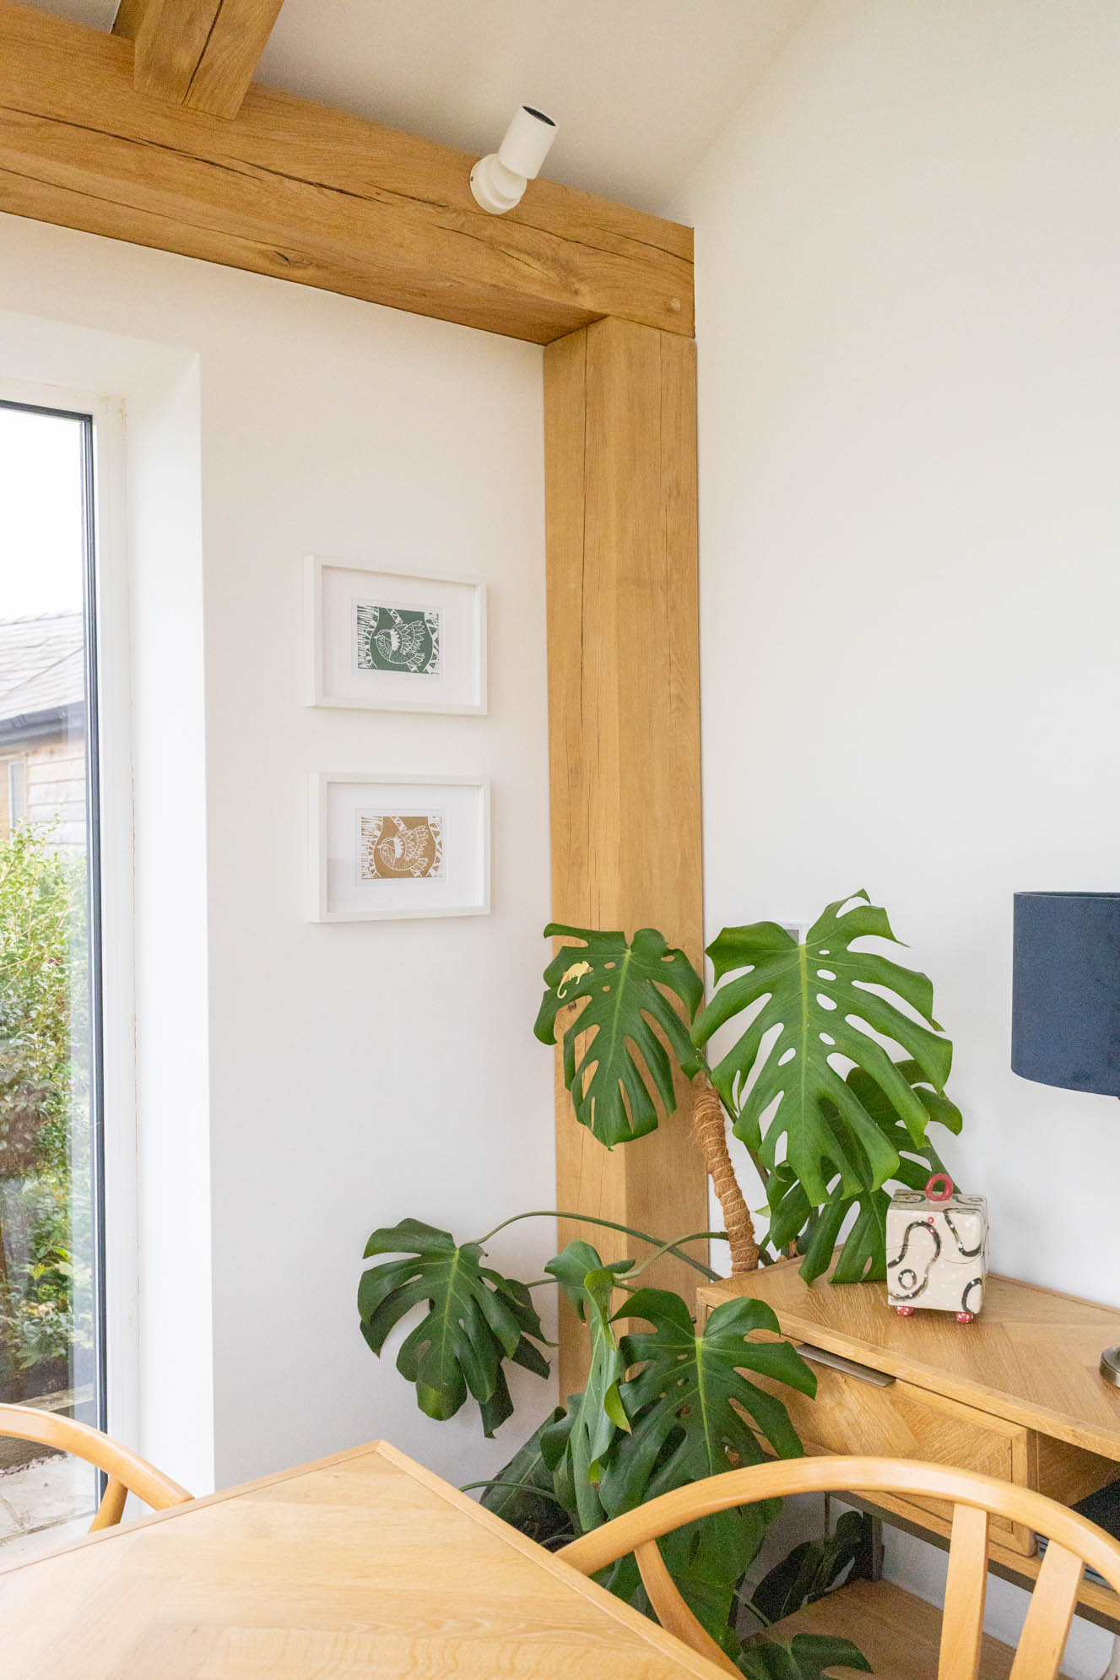
Internally, the vaulted ceiling showcases the natural beauty of the oak beams, creating a sense of height and openness. The combination of oak, glazing and clean white finishes gives the space a contemporary feel while retaining the warmth of traditional timber construction.
Manufactured off-site using precision CNC technology, the oak frame was supplied in kit form, allowing for efficient assembly and installation on site.
The Result
The completed extension provides a bright, welcoming space that connects the home with its countryside surroundings.
The large glazed gable allows natural light to flood the interior, while uninterrupted views across the garden create a strong connection between indoors and outdoors.
Exposed oak beams add warmth and architectural interest, complementing the property’s existing timber cladding and slate roof.
The result is a practical yet elegant living space that balances traditional oak framing with modern design, creating a beautiful addition to the home that can be enjoyed throughout the year.