Vestra Oak

Garages & Carports

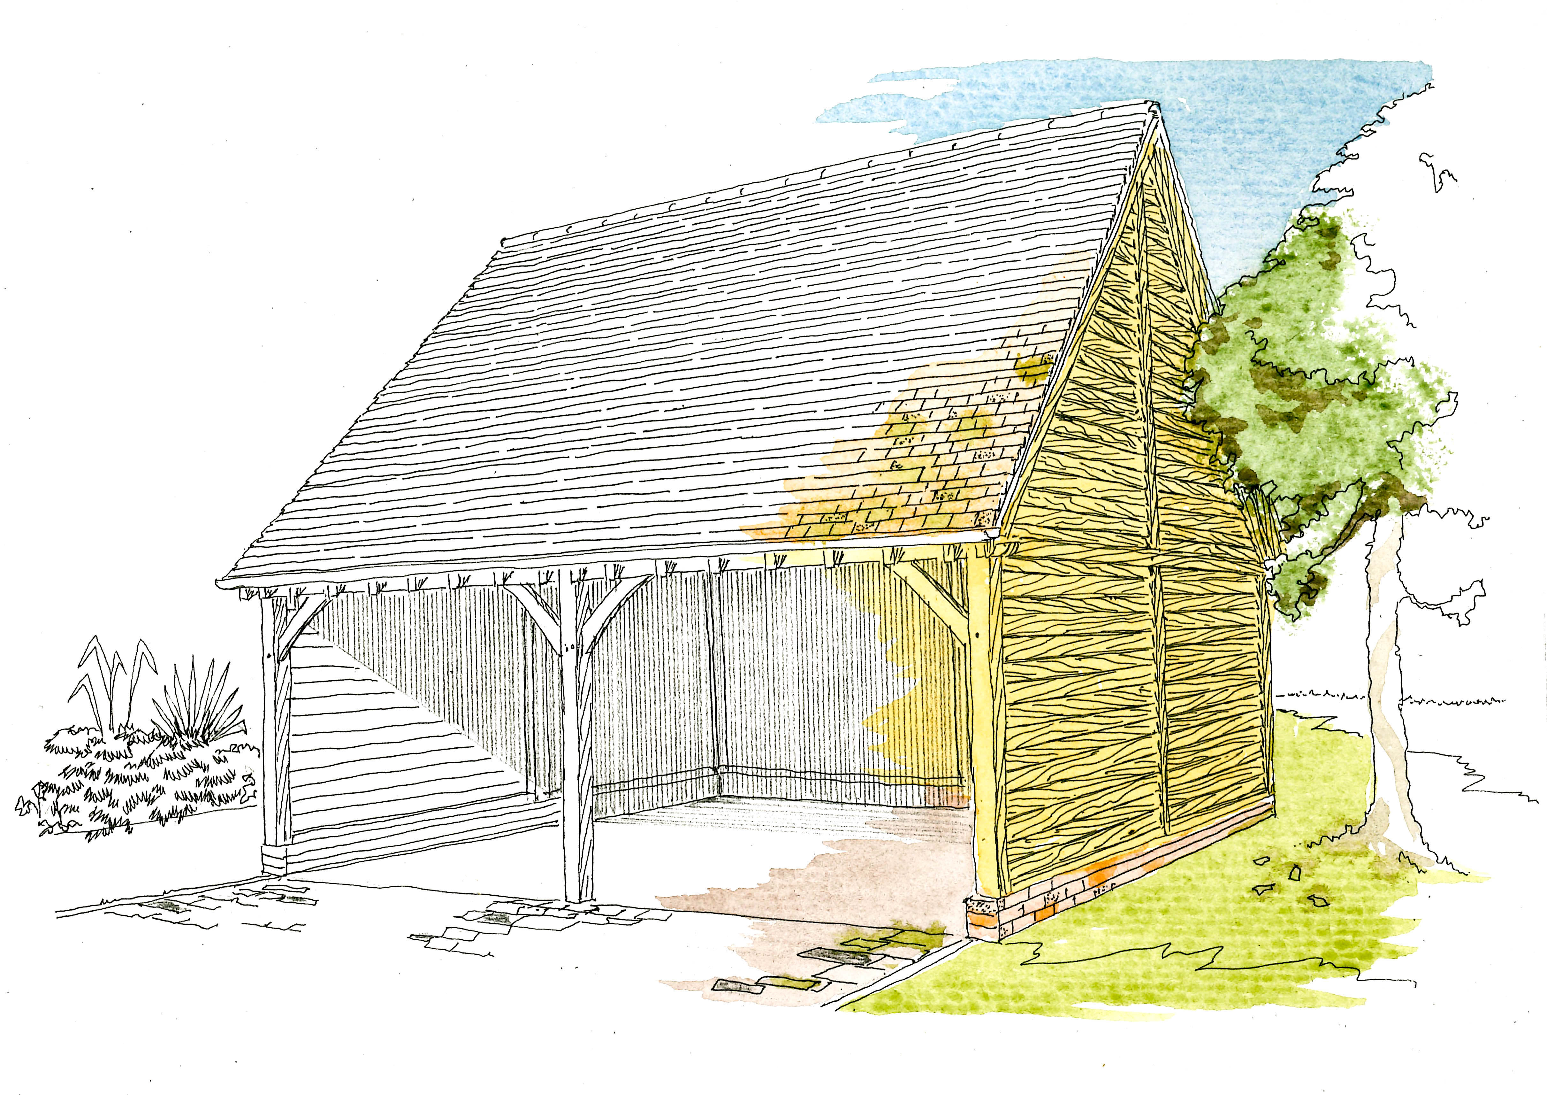
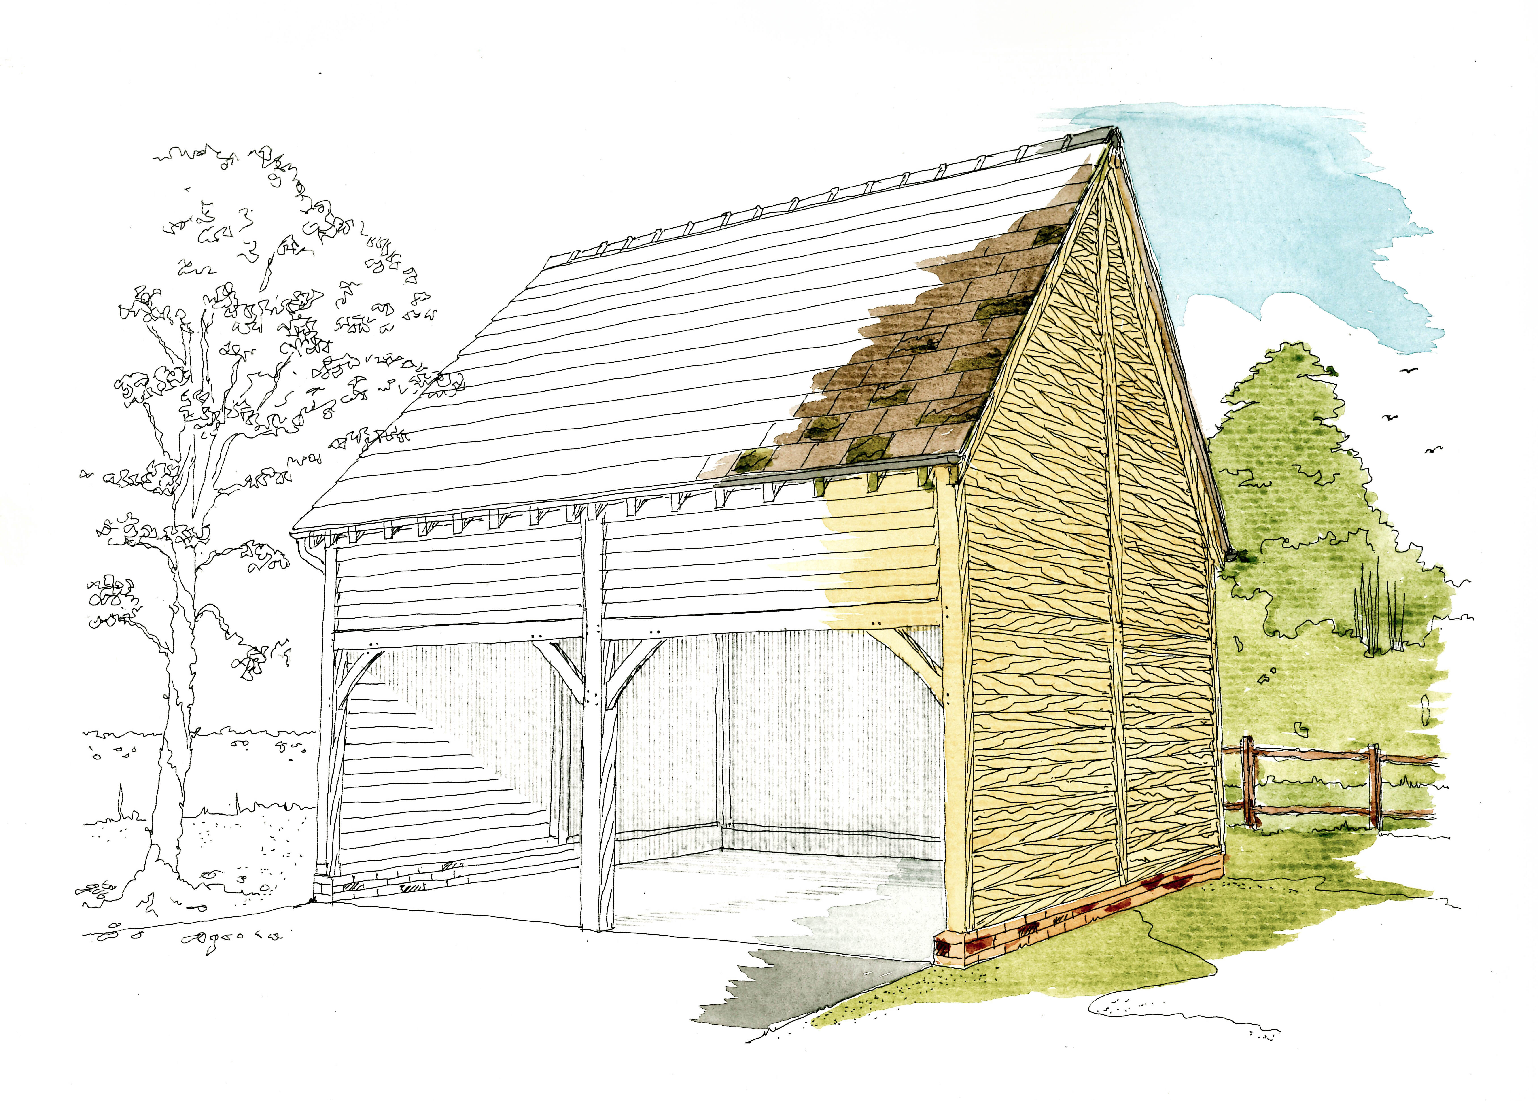
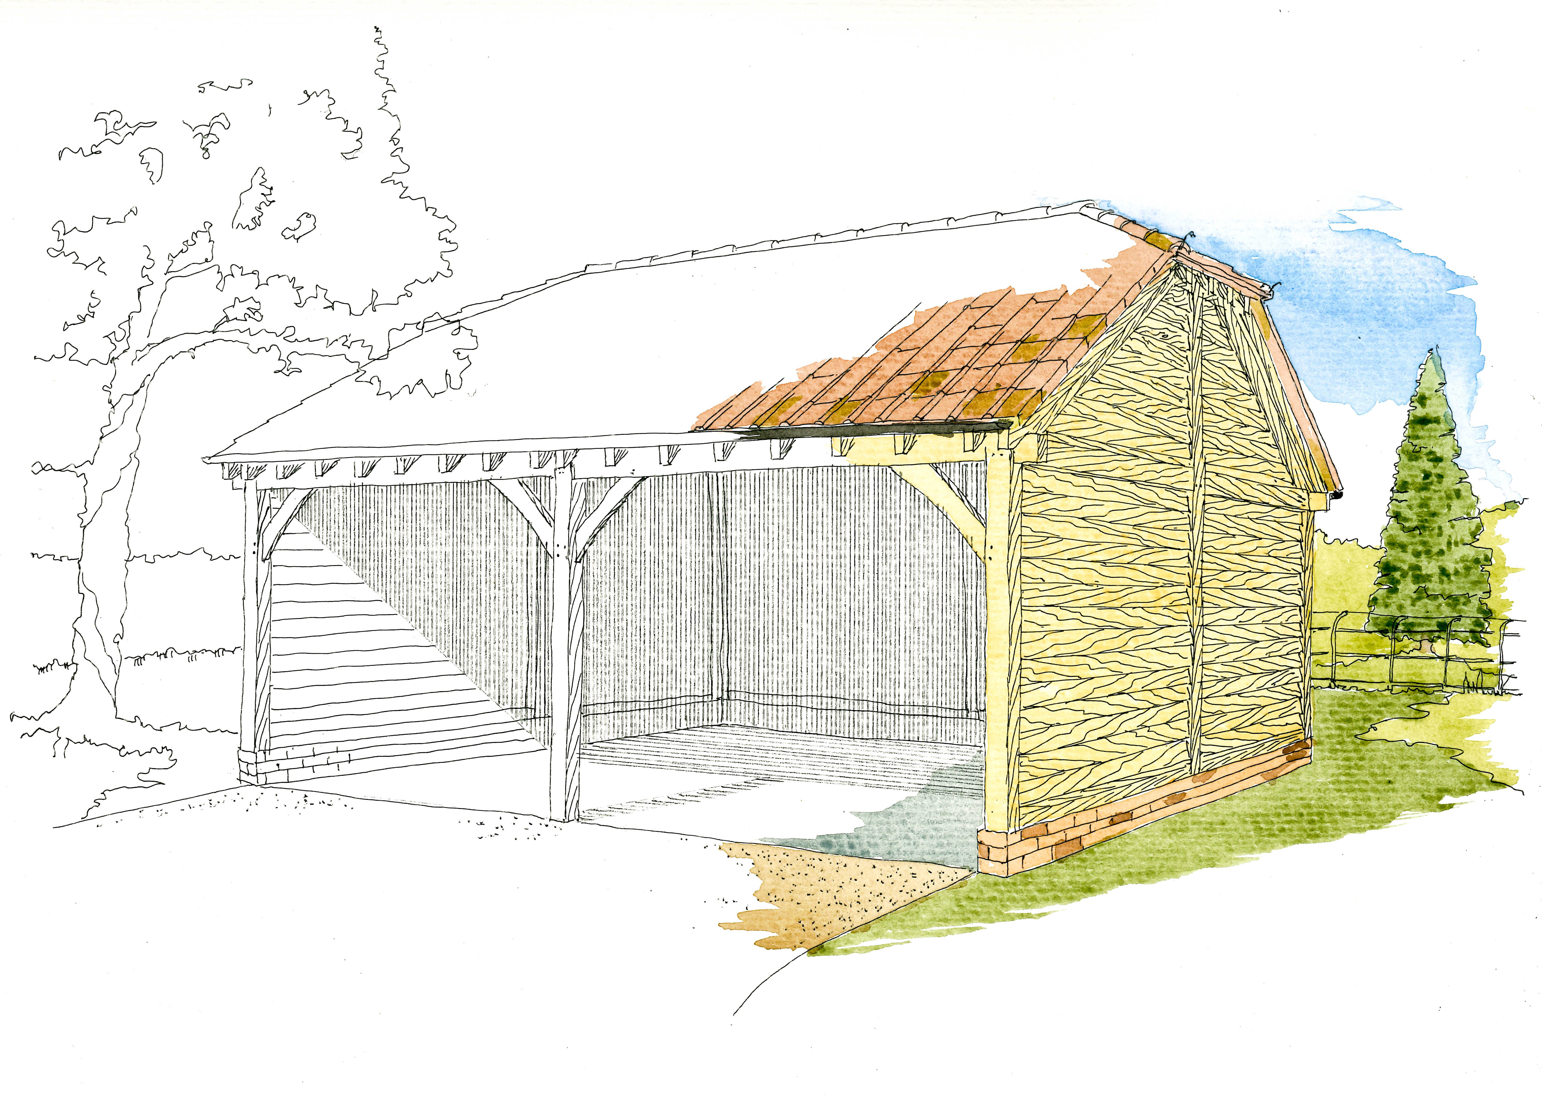
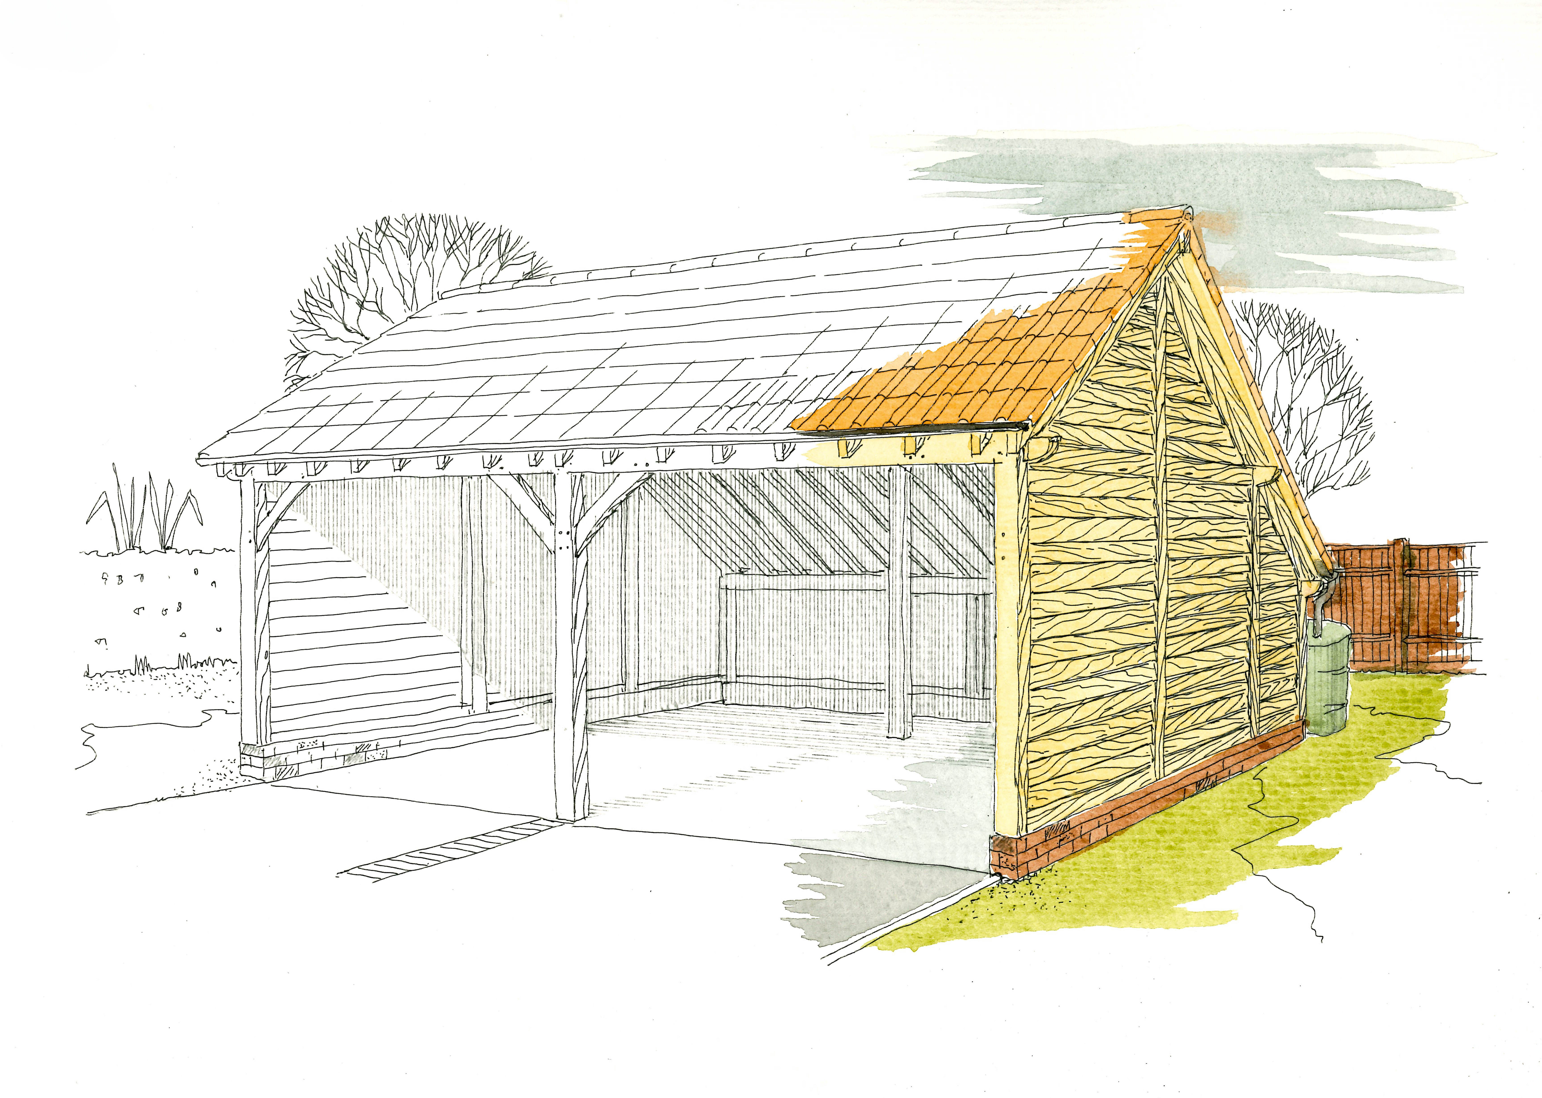
Beautifully crafted oak garage and carport kits, designed around your vehicles, storage needs and property style for a practical structure with lasting presence.

Each garage, whether a single bay or an expansive ten bay configuration, is designed with considered proportions and refined detailing. Features such as a home office or guest suite can be incorporated with ease, creating flexible living space that feels seamlessly integrated with the rest of your home.

Book a design consultation
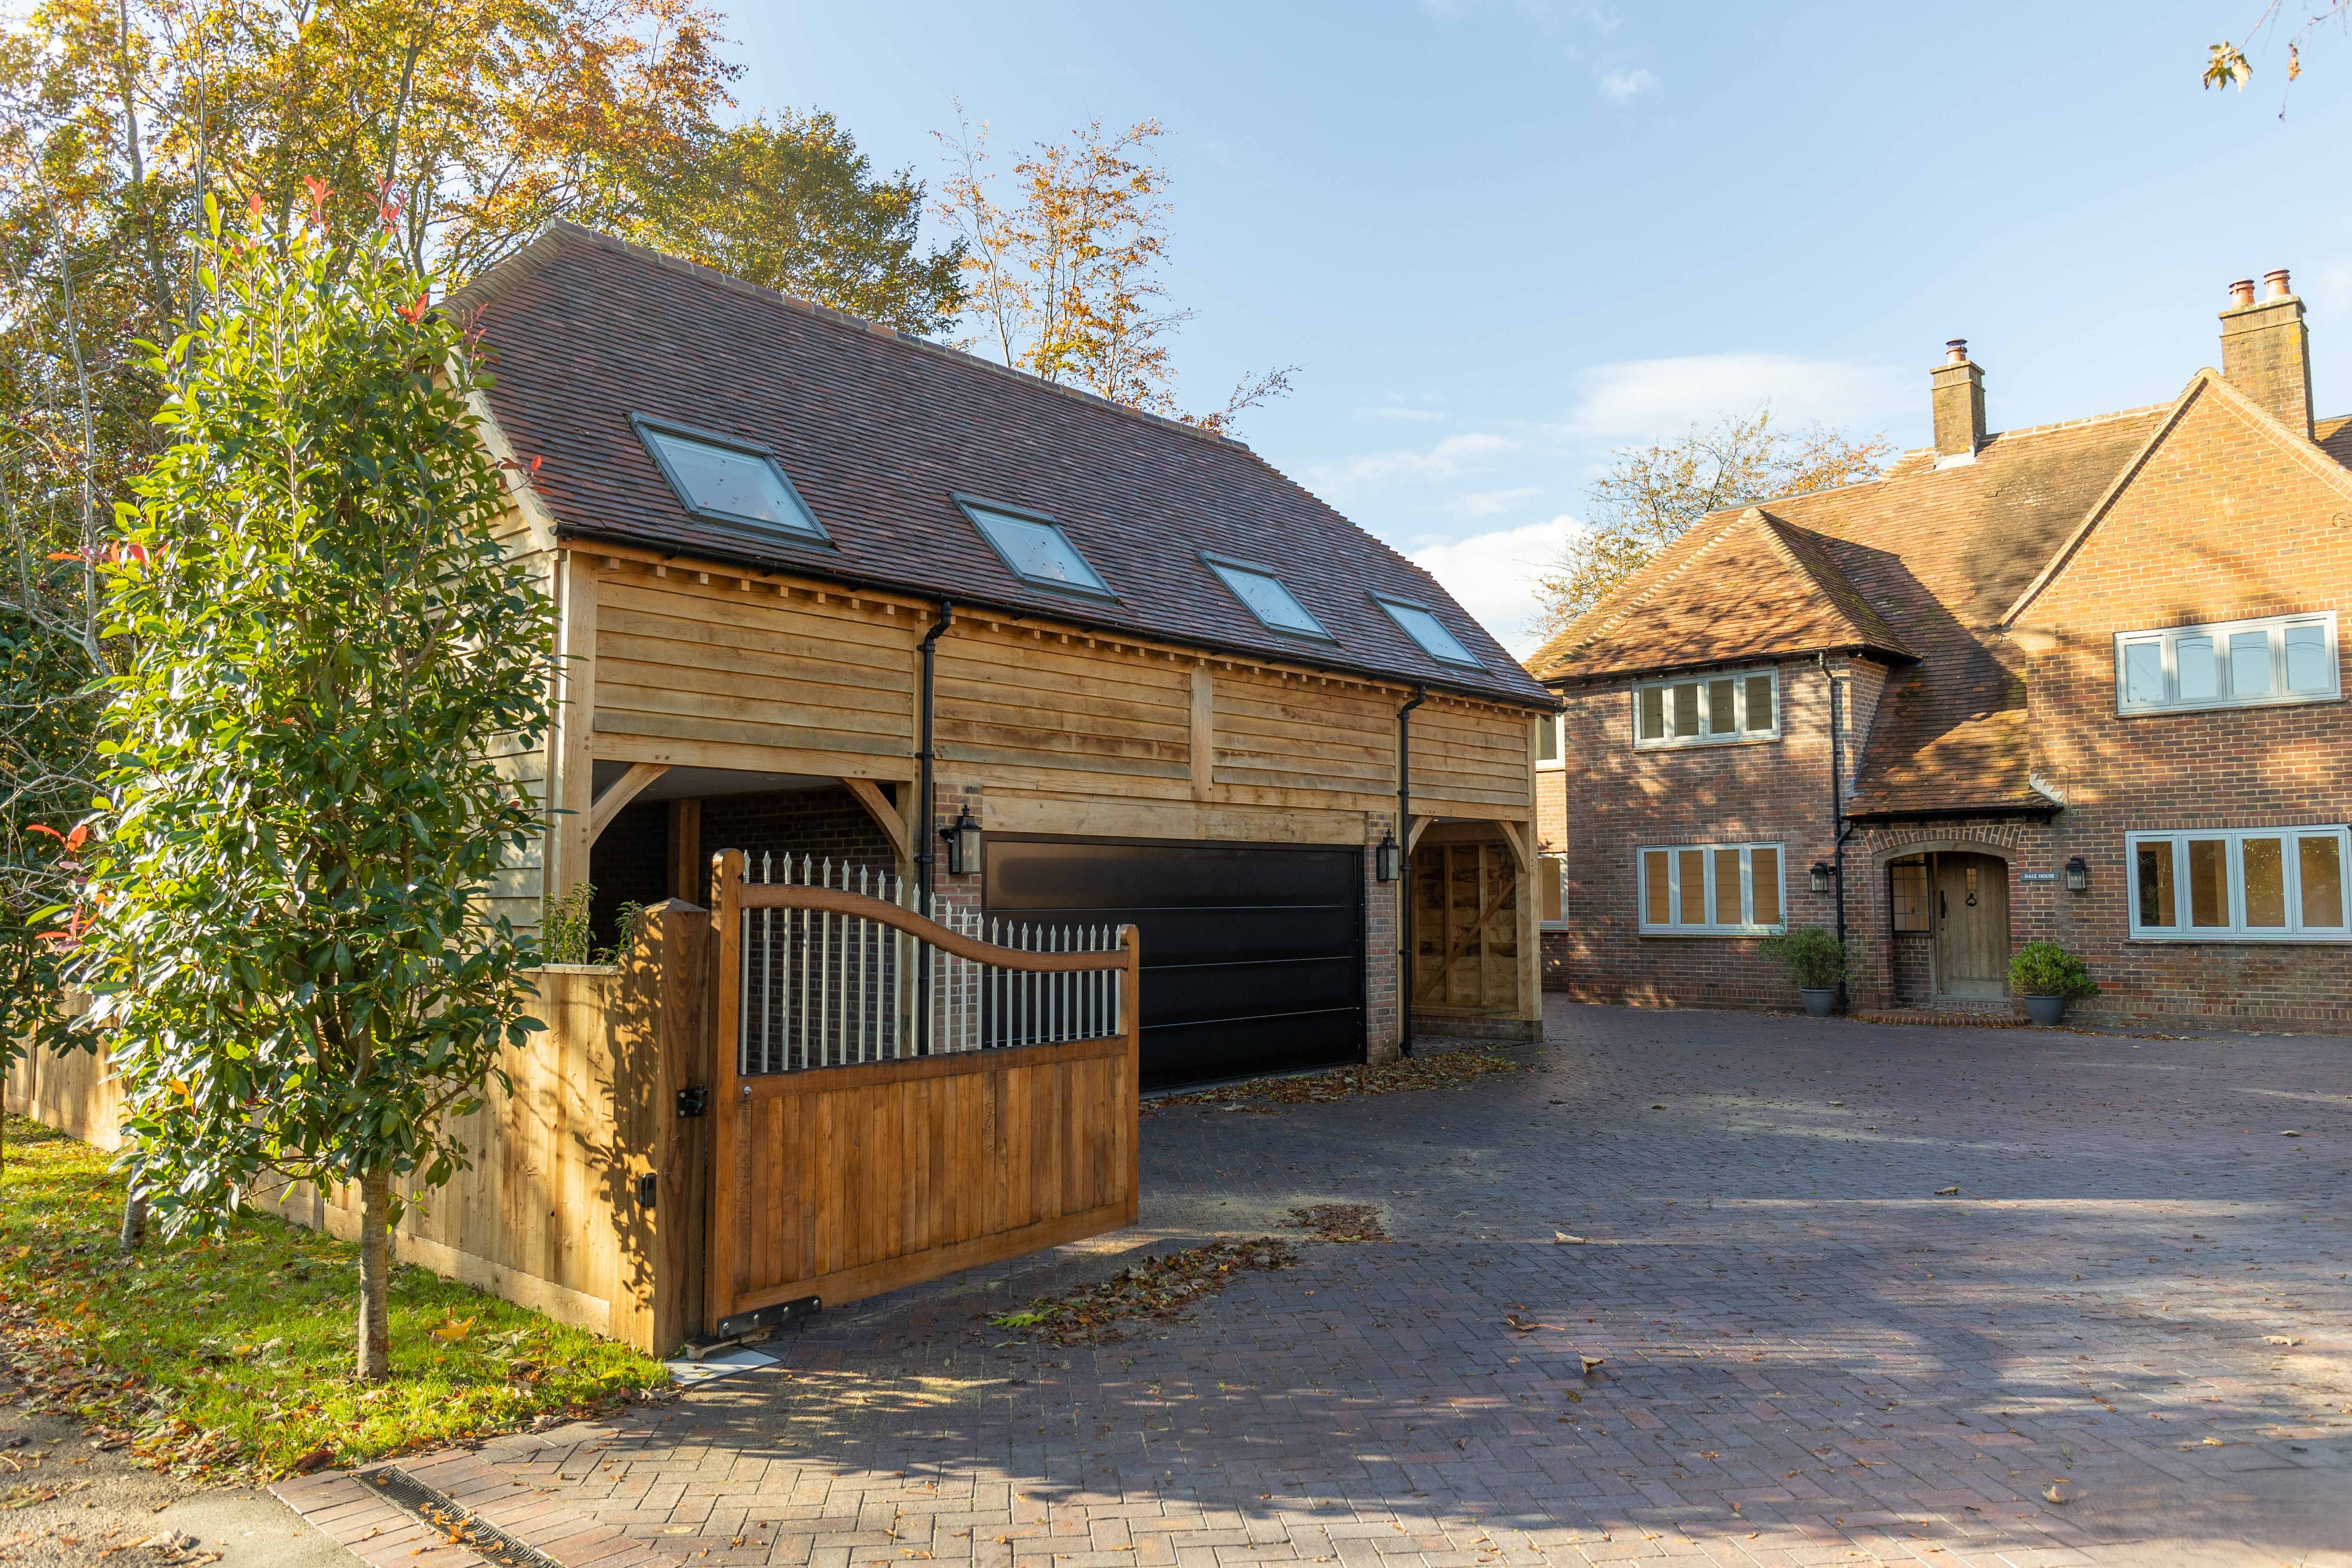
Garages & Carports

Vestra Oak garages and carports are built for long-term strength, usability, and visual appeal.

Every structure is tailored to the specific requirements of your location, preferred architectural style, and building usage.

From secure tool storage to covered parking, our design team works closely with you to deliver a fully customised solution. Every oak-framed garage or carport is built to integrate your functional priorities – whether that’s additional bays, loft space, or an upper floor.

We support you through every stage of the design and supply process, offering expert consultation and full flexibility in layout, features, and finishes. From standalone garages to extensions of existing brick structures, we create oak frame buildings that deliver both form and function.
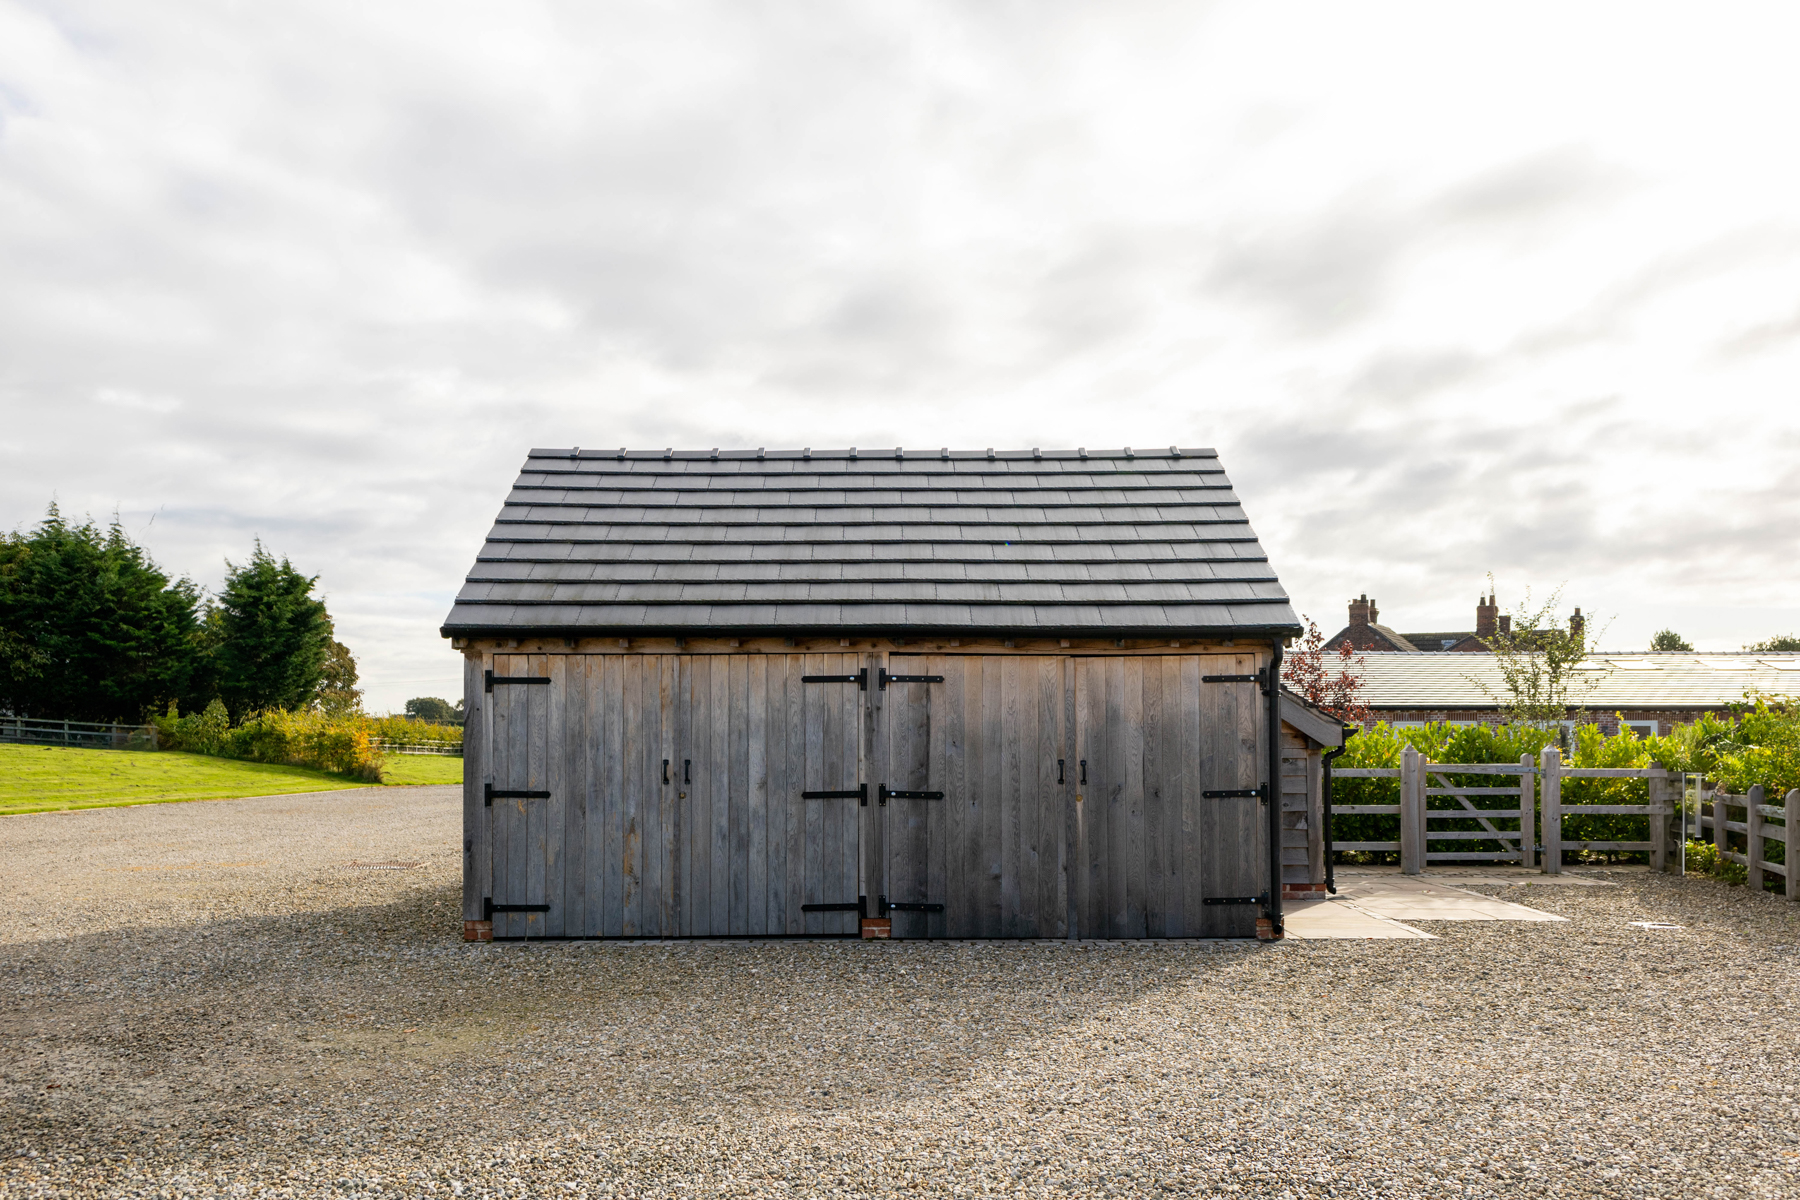
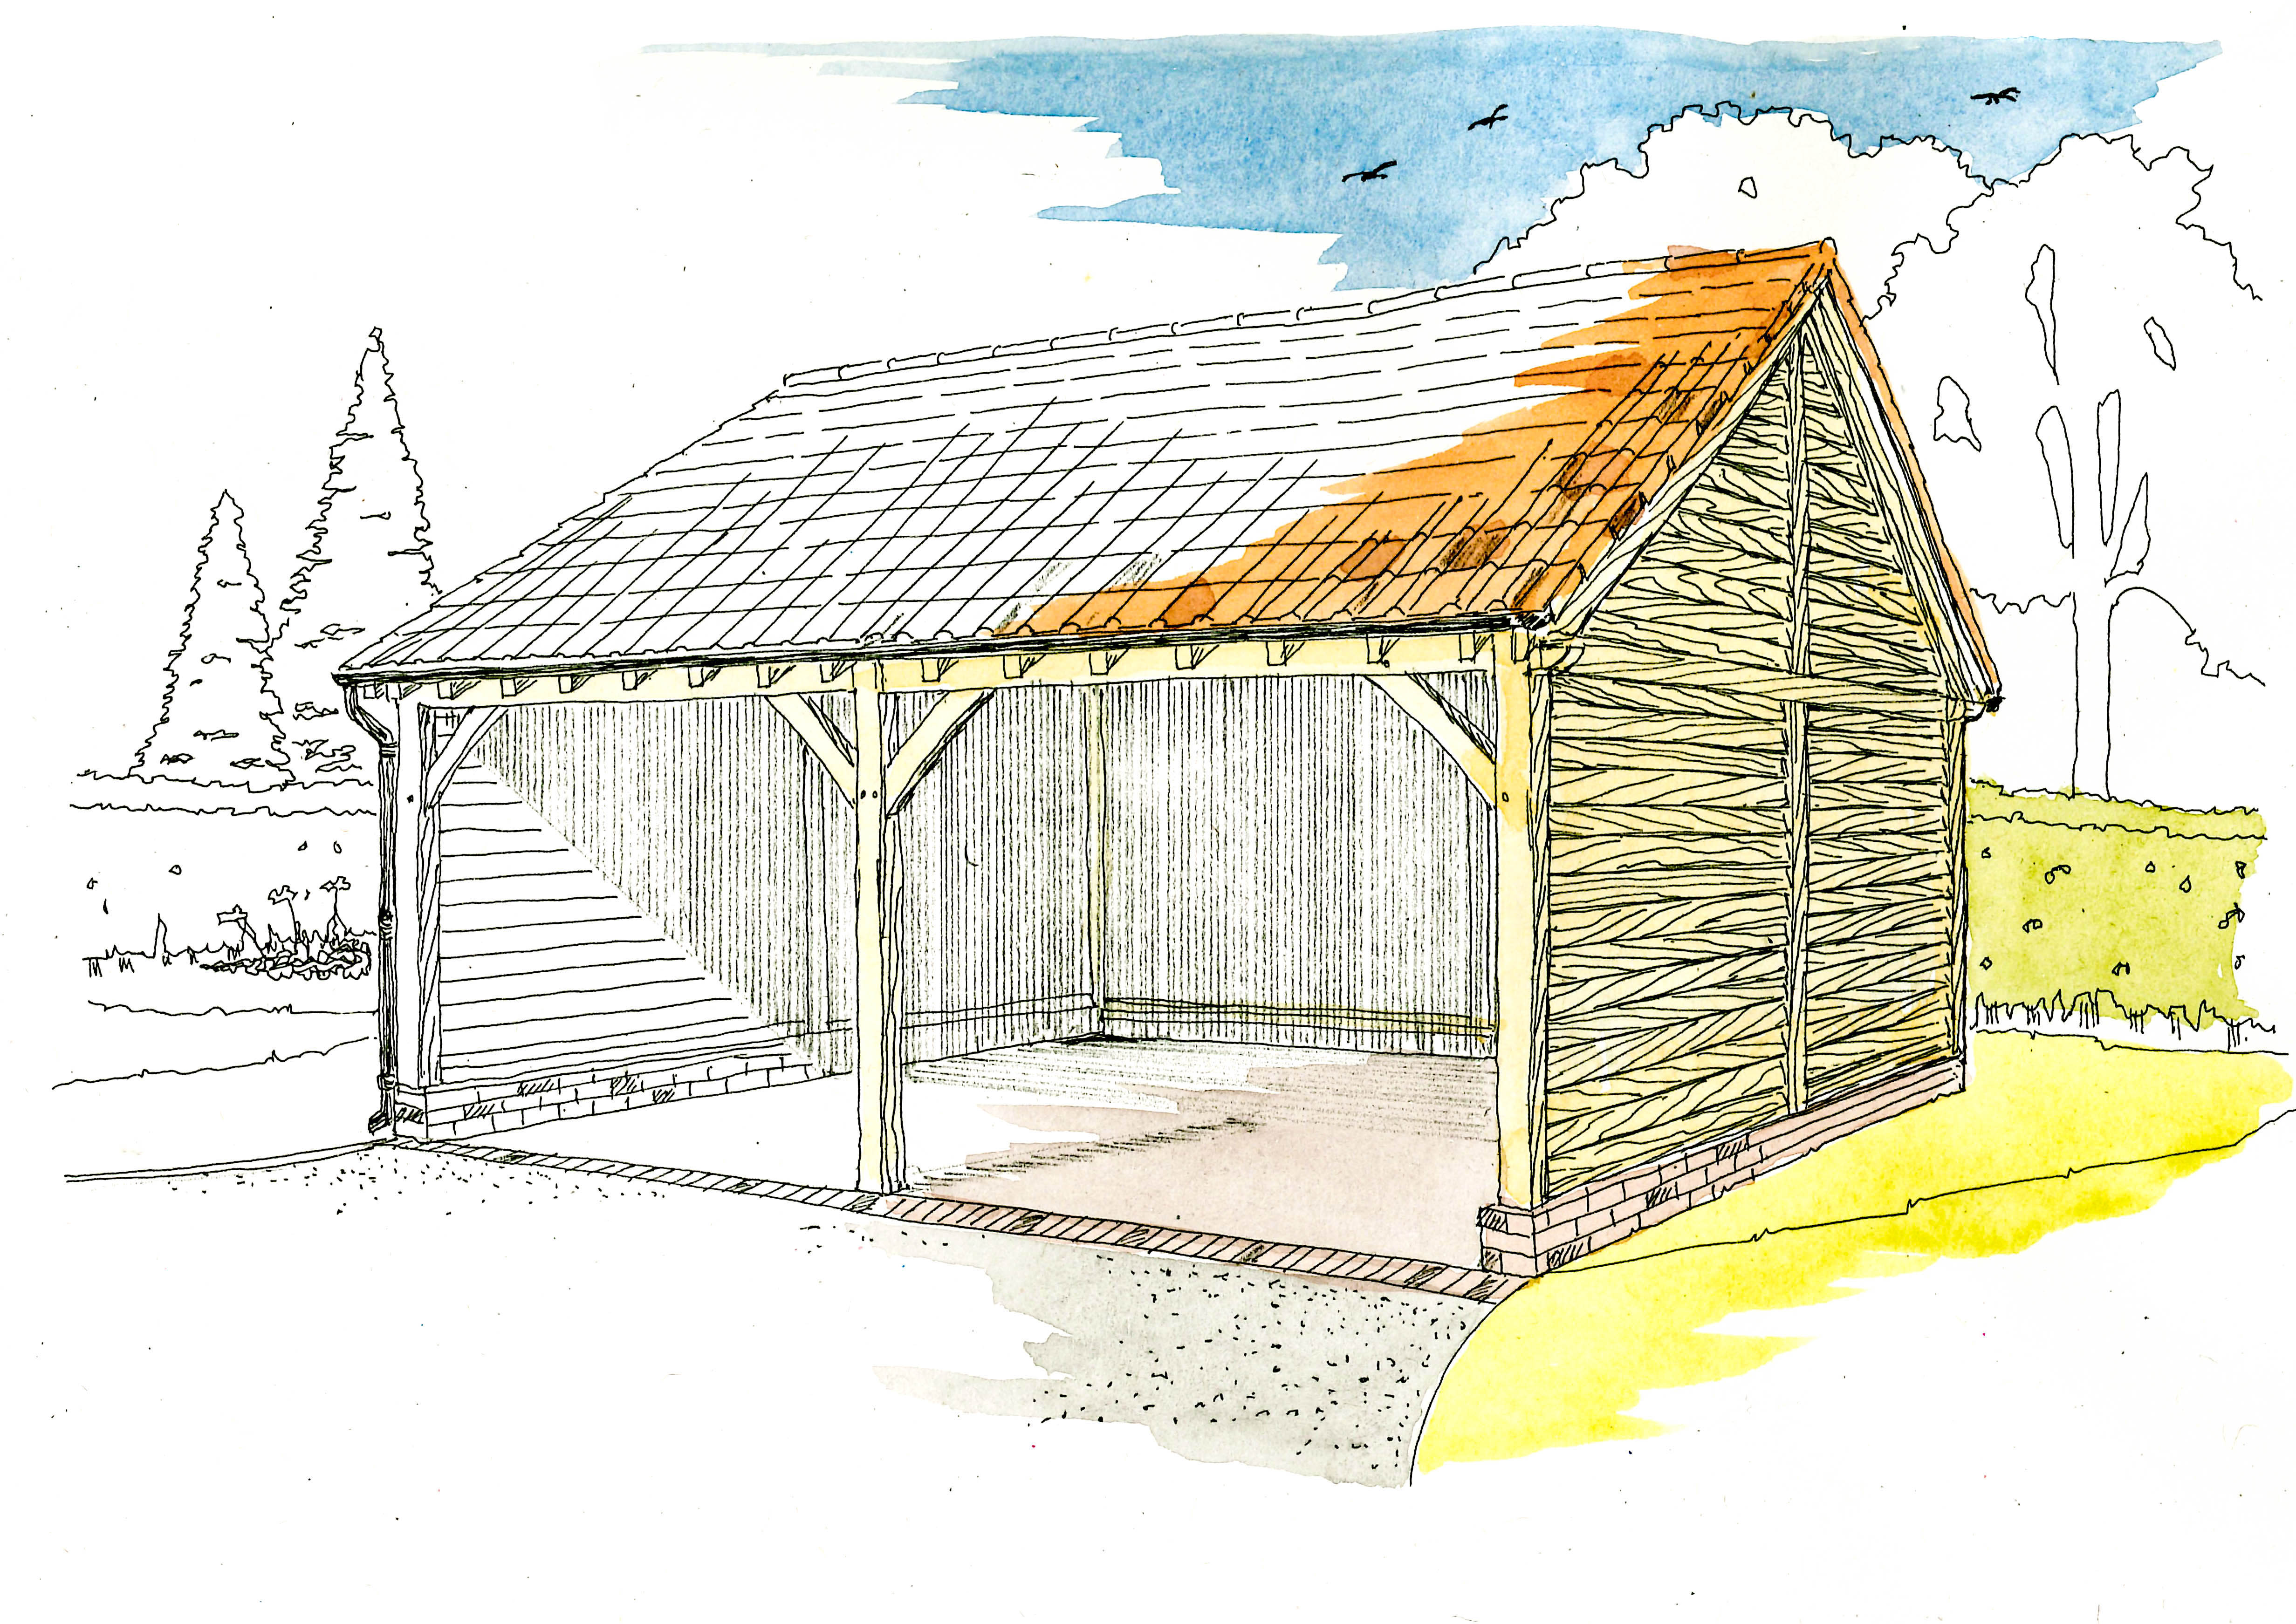
2 Bay Oak Garage with Log Store

The process

Our bespoke oak garages and carports are designed to suit your property and supplied ready for you or your contractor to build.
1

Share your measurements or architectural drawings and our in-house team will develop a detailed 3D CAD model.

2

Using high-grade oak from trusted and traceable sources, we craft each frame with care at our Cheshire production facility.

3

Your structure is delivered in precision-perfect kit form – a beautifully made oak structure ready for installation on site.

Roof design styles

Click to enlarge
Saddle Roof PD-2-2

Garages and carports

Gable Roof

Saddle Roof 45-2-2

Garages and carports

Loft Roof

Saddle Roof with Upstands-2-2

Garages and carports

Loft Roof with Upstands
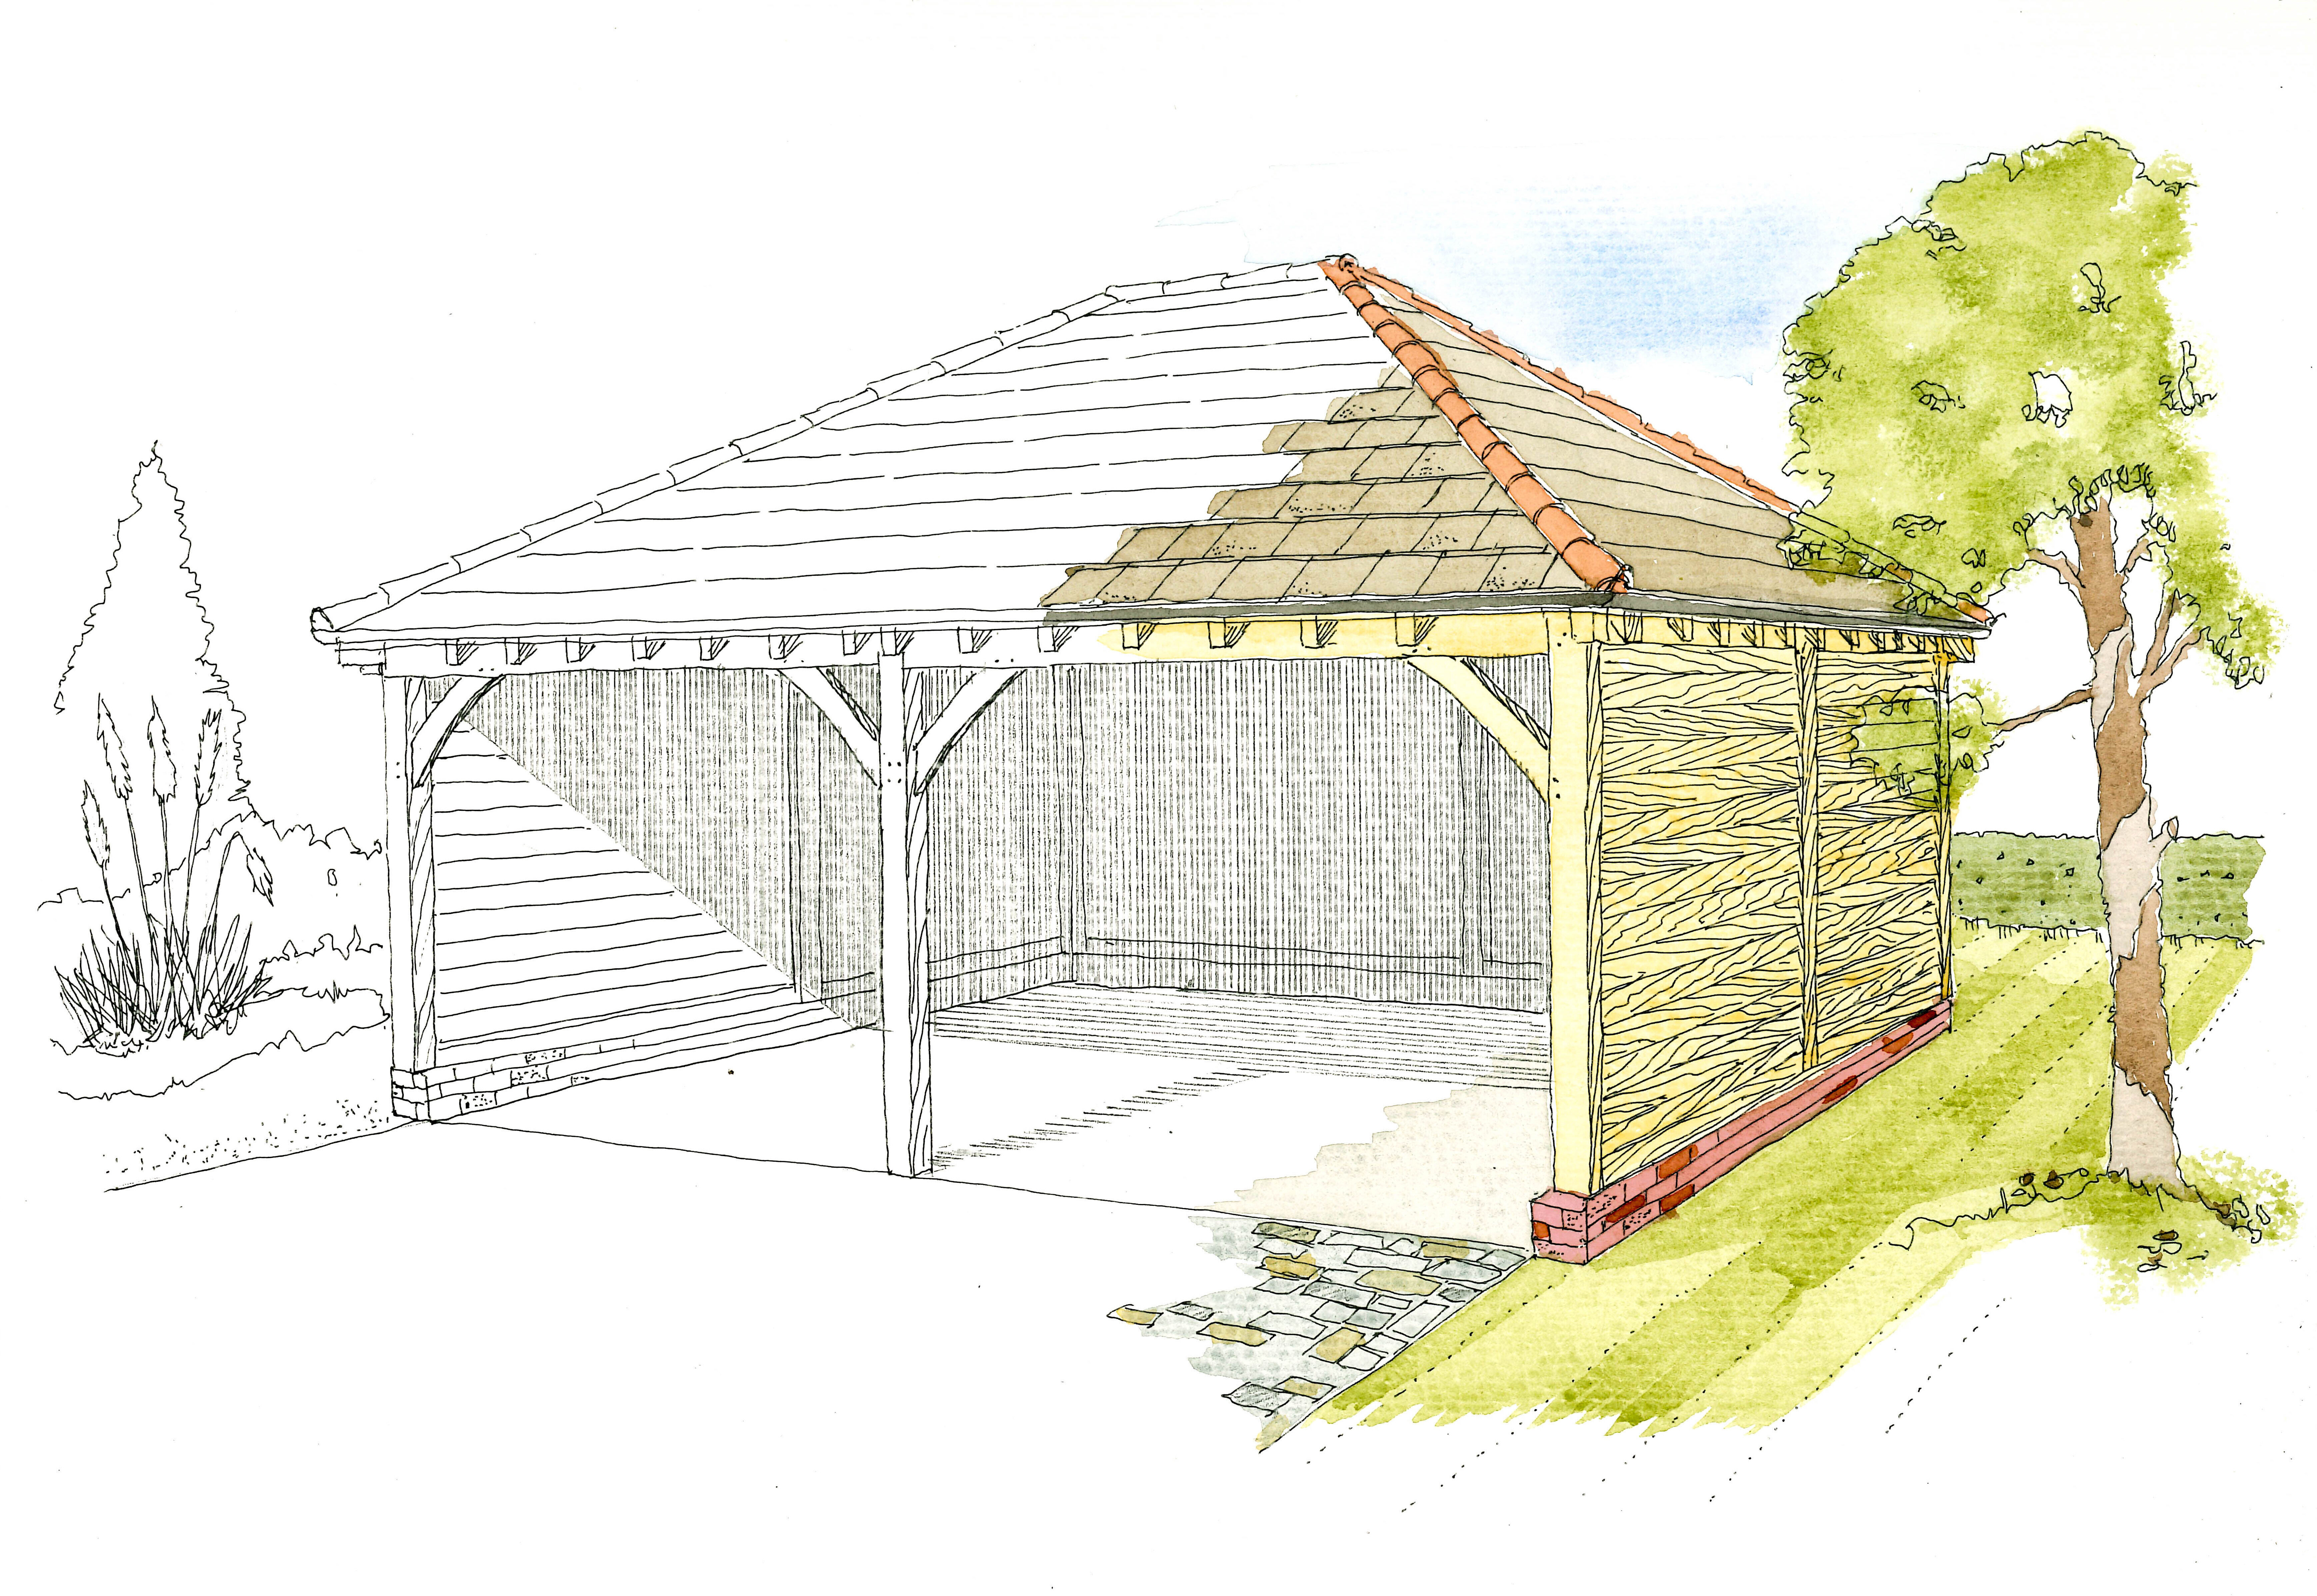
Hip Roof-2-2

Garages and carports

Hipped Roof

Dutch Hip Roof-2-2

Garages and carports

Dutch Hip Roof

Catslide Roof-2-2

Garages and carports

Catslide Roof

Options and features

All Vestra Oak garages and carports are fully customisable – designed to suit your exact specifications in size, layout, and architectural detail.

The structure is crafted from premium QP1A European green oak or air-dried oak beams, selected for strength, durability and timeless appeal.

Design options include:

  • + Configurations from 1-bay to 10-bay layouts
  • + Custom roof pitches and bay widths
  • + Structural adaptations to suit your site or build style

Optional features available:

  • + Rafter options – oak or softwood
  • + Cladding styles – tongue and Groove, featheredge, or shiplap
  • + Brace styles – choose from traditional straight or elegant curved braces for added strength and visual impact
  • + Glazing – complete with our weatherproof capping system

Each element is designed, manufactured, and supplied as part of your bespoke oak-frame kit, ready for professional assembly on-site.

FAQs

What is the difference between a carport and a garage?
Do I need planning permission for my oak garage or carport?
Do oak carports and garages add value to my property?
Will my oak structure change colour over time?
Can I use an oak garage as a workshop or home office?
Do I need foundations for an oak garage or carport?
Are Vestra Oak garage and carport kits easy to assemble?

Get in touch

Begin your journey

Let’s get your oak-framed garage project underway together, starting with your vision.
Book a discussion with one of our specialists for tailored support from design to delivery.

Start a project

Enabling seamless build of
beautiful oak-framed structures.

Inspiring owners. Empowering contractors.