Vestra Oak

Porches

Welcoming oak porches designed to enhance your entrance, add kerb appeal and create a characterful first impression.

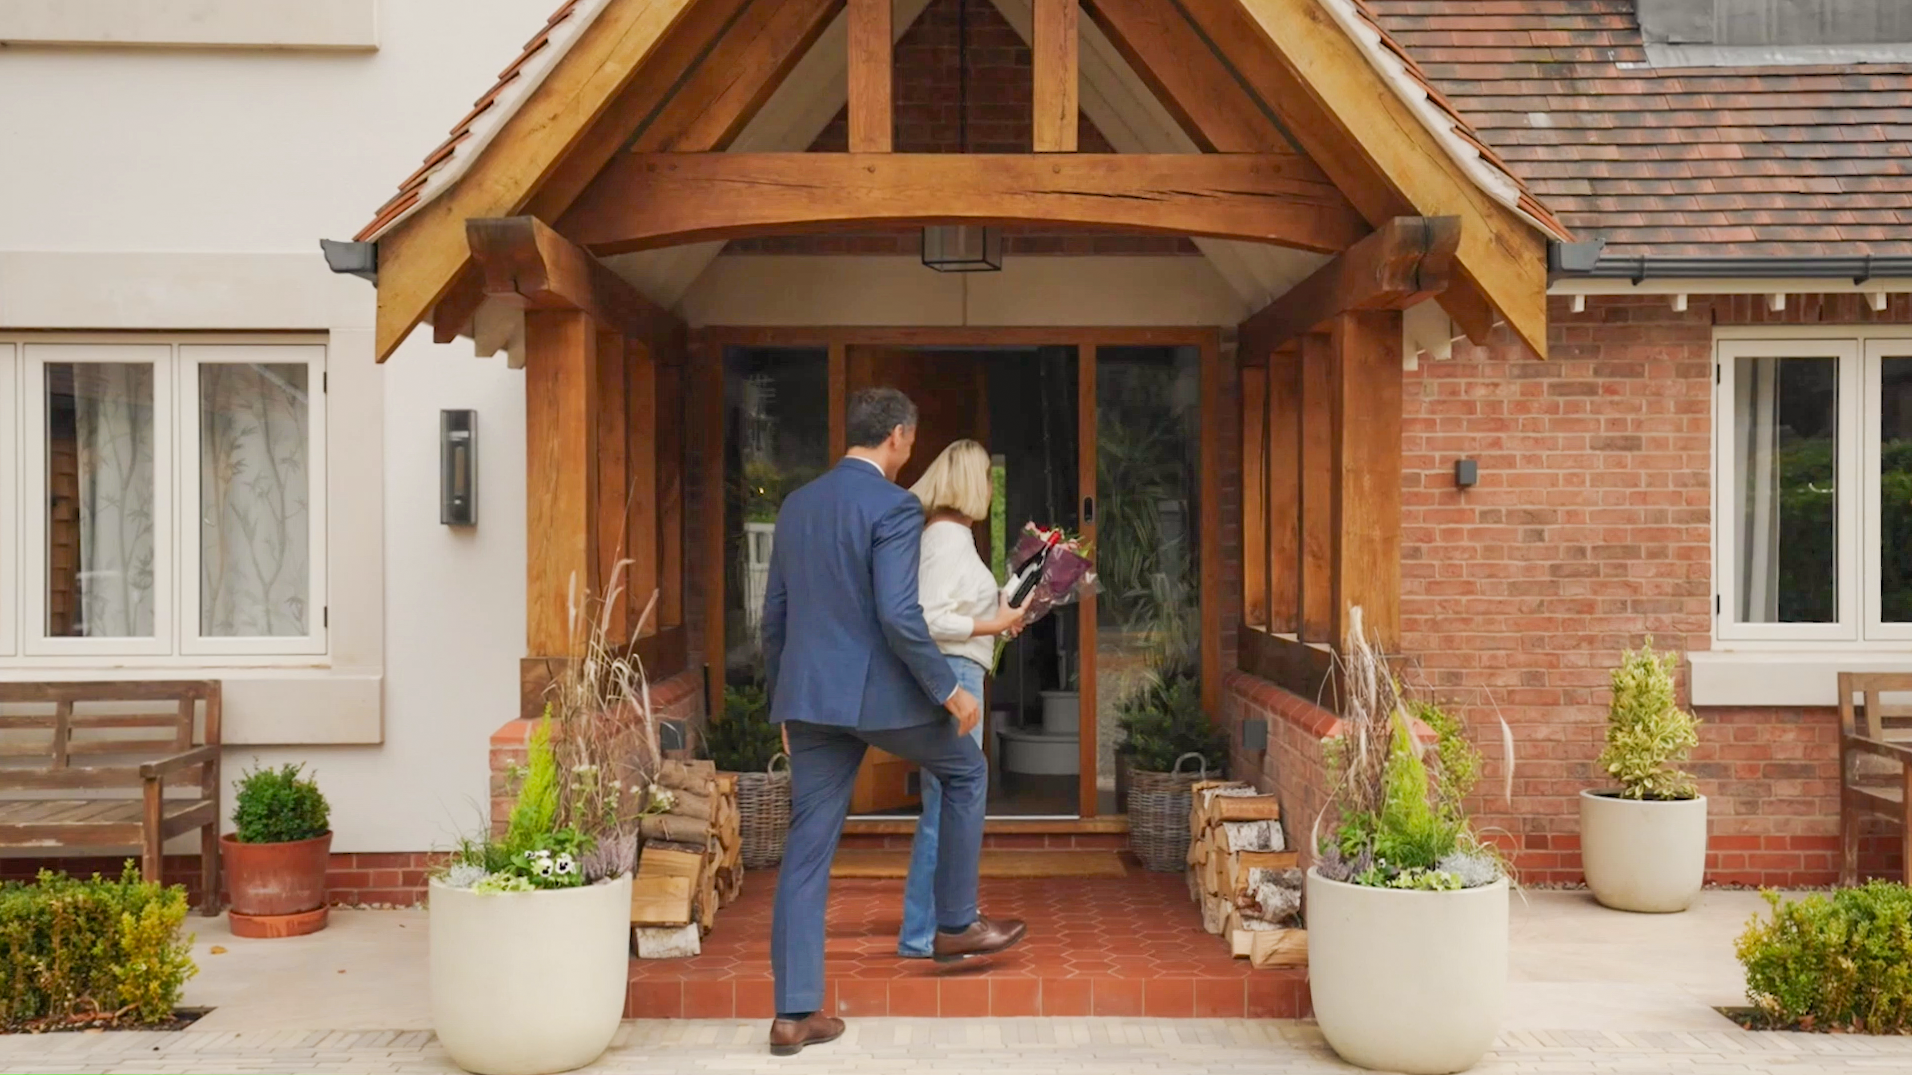
Each oak porch is designed to frame the entrance of your home with warmth, character and a strong sense of arrival. Whether created as a simple canopy or a fully glazed, enclosed porch, the design can be shaped around your home’s architecture while adding lasting kerb appeal.

Book a design consultation
Porches

Vestra Oak porches are built for long-term strength, usability, and visual appeal.

Every structure is tailored to the specific requirements of your location, preferred architectural style, and building usage.

From traditional country cottages to contemporary homes, a bespoke oak porch can create a welcoming first impression while providing practical shelter from the elements. With flexible design options and fast manufacture, our oak framed porches offer a simple, elegant way to add value, character and craftsmanship to your home.

At Vestra Oak, our oak framed porches are made to order and manufactured with precision, giving you a high-quality structure that is tailored to your home. Designed for strength, durability and visual impact, each porch brings together traditional oak framing character with accurate modern manufacture for a clean, reliable fit on site.
VestraOak-000018

The process

Our bespoke oak porches are designed to suit your property and supplied ready for you or your contractor to build.
1

Share your measurements or architectural drawings and our in-house team will develop a detailed 3D CAD model.

2

Using high-grade oak from trusted and traceable sources, we craft each frame with care at our Cheshire production facility.

3

Your structure is delivered in precision-perfect kit form – a beautifully made oak structure ready for installation on site.

Sample design styles

Click to enlarge
Screenshot 2026-05-20 125256

Porches

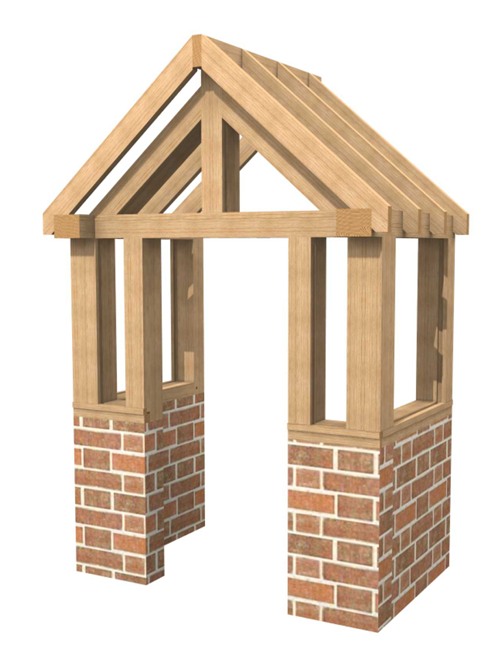
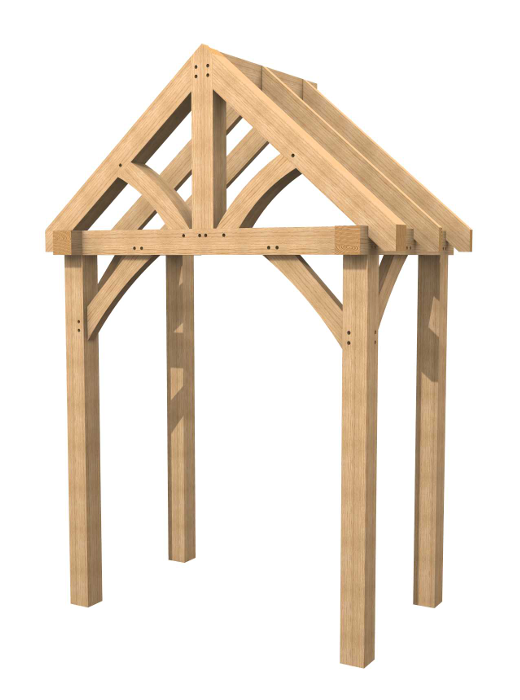
Open

Screenshot 2026-05-20 125523

Porches

Glazed

Screenshot 2026-05-20 125531

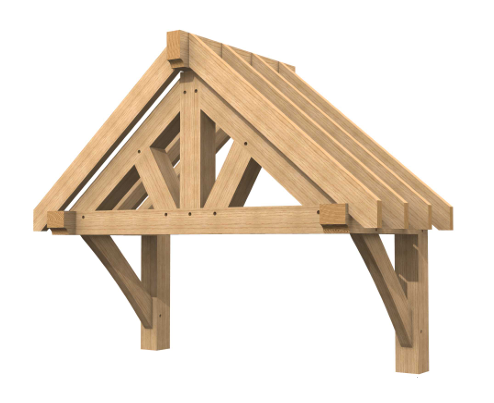
Porches

Canopy

Options and features

All Vestra Oak porches are fully customisable – designed to suit your exact specifications in size, layout, and detail.

The structure is crafted from premium QP1A European green oak or air-dried oak beams, selected for strength, durability and timeless appeal.

Design options include:

  • + Bespoke sizes tailored to your needs
  • + Custom roof pitches and heights

Optional features available:

  • + Rafter options – oak or softwood
  • + Truss styles – choose the traditional king or queen posts, or dream up something different
  • + Brace styles – choose from traditional straight or elegant curved braces for added strength and visual impact
  • + Glazing – complete with our weatherproof capping system

Each element is designed, manufactured, and supplied as part of your bespoke oak-frame kit, ready for professional assembly on-site.

FAQs

Do I need planning permission for an oak porch?
Will an oak porch add value to my property?
What maintenance is required for an oak-framed porch?
Can I customise the design of my oak porch?
How long does it take to manufacture an oak-framed porch?
Do you offer installation services?
Are oak porches suitable for listed buildings or conservation areas?

Get in touch

Begin your journey

Let’s get your oak-framed garage project underway together, starting with your vision.
Book a discussion with one of our specialists for tailored support from design to delivery.

Start a project

Enabling seamless build of
beautiful oak-framed structures.

Inspiring owners. Empowering contractors.