Vestra Oak

Annexes

Bespoke oak framed annexes for guest stays, independent living or flexible extra space, built to feel considered, comfortable and made to last.

Each oak annexe is designed to create a comfortable, self-contained space that feels considered, practical and full of character. Whether planned as guest accommodation, independent living for family, a private workspace or a flexible retreat, the design can be shaped around your everyday needs while sitting naturally alongside your home and wider property.

Book a design consultation
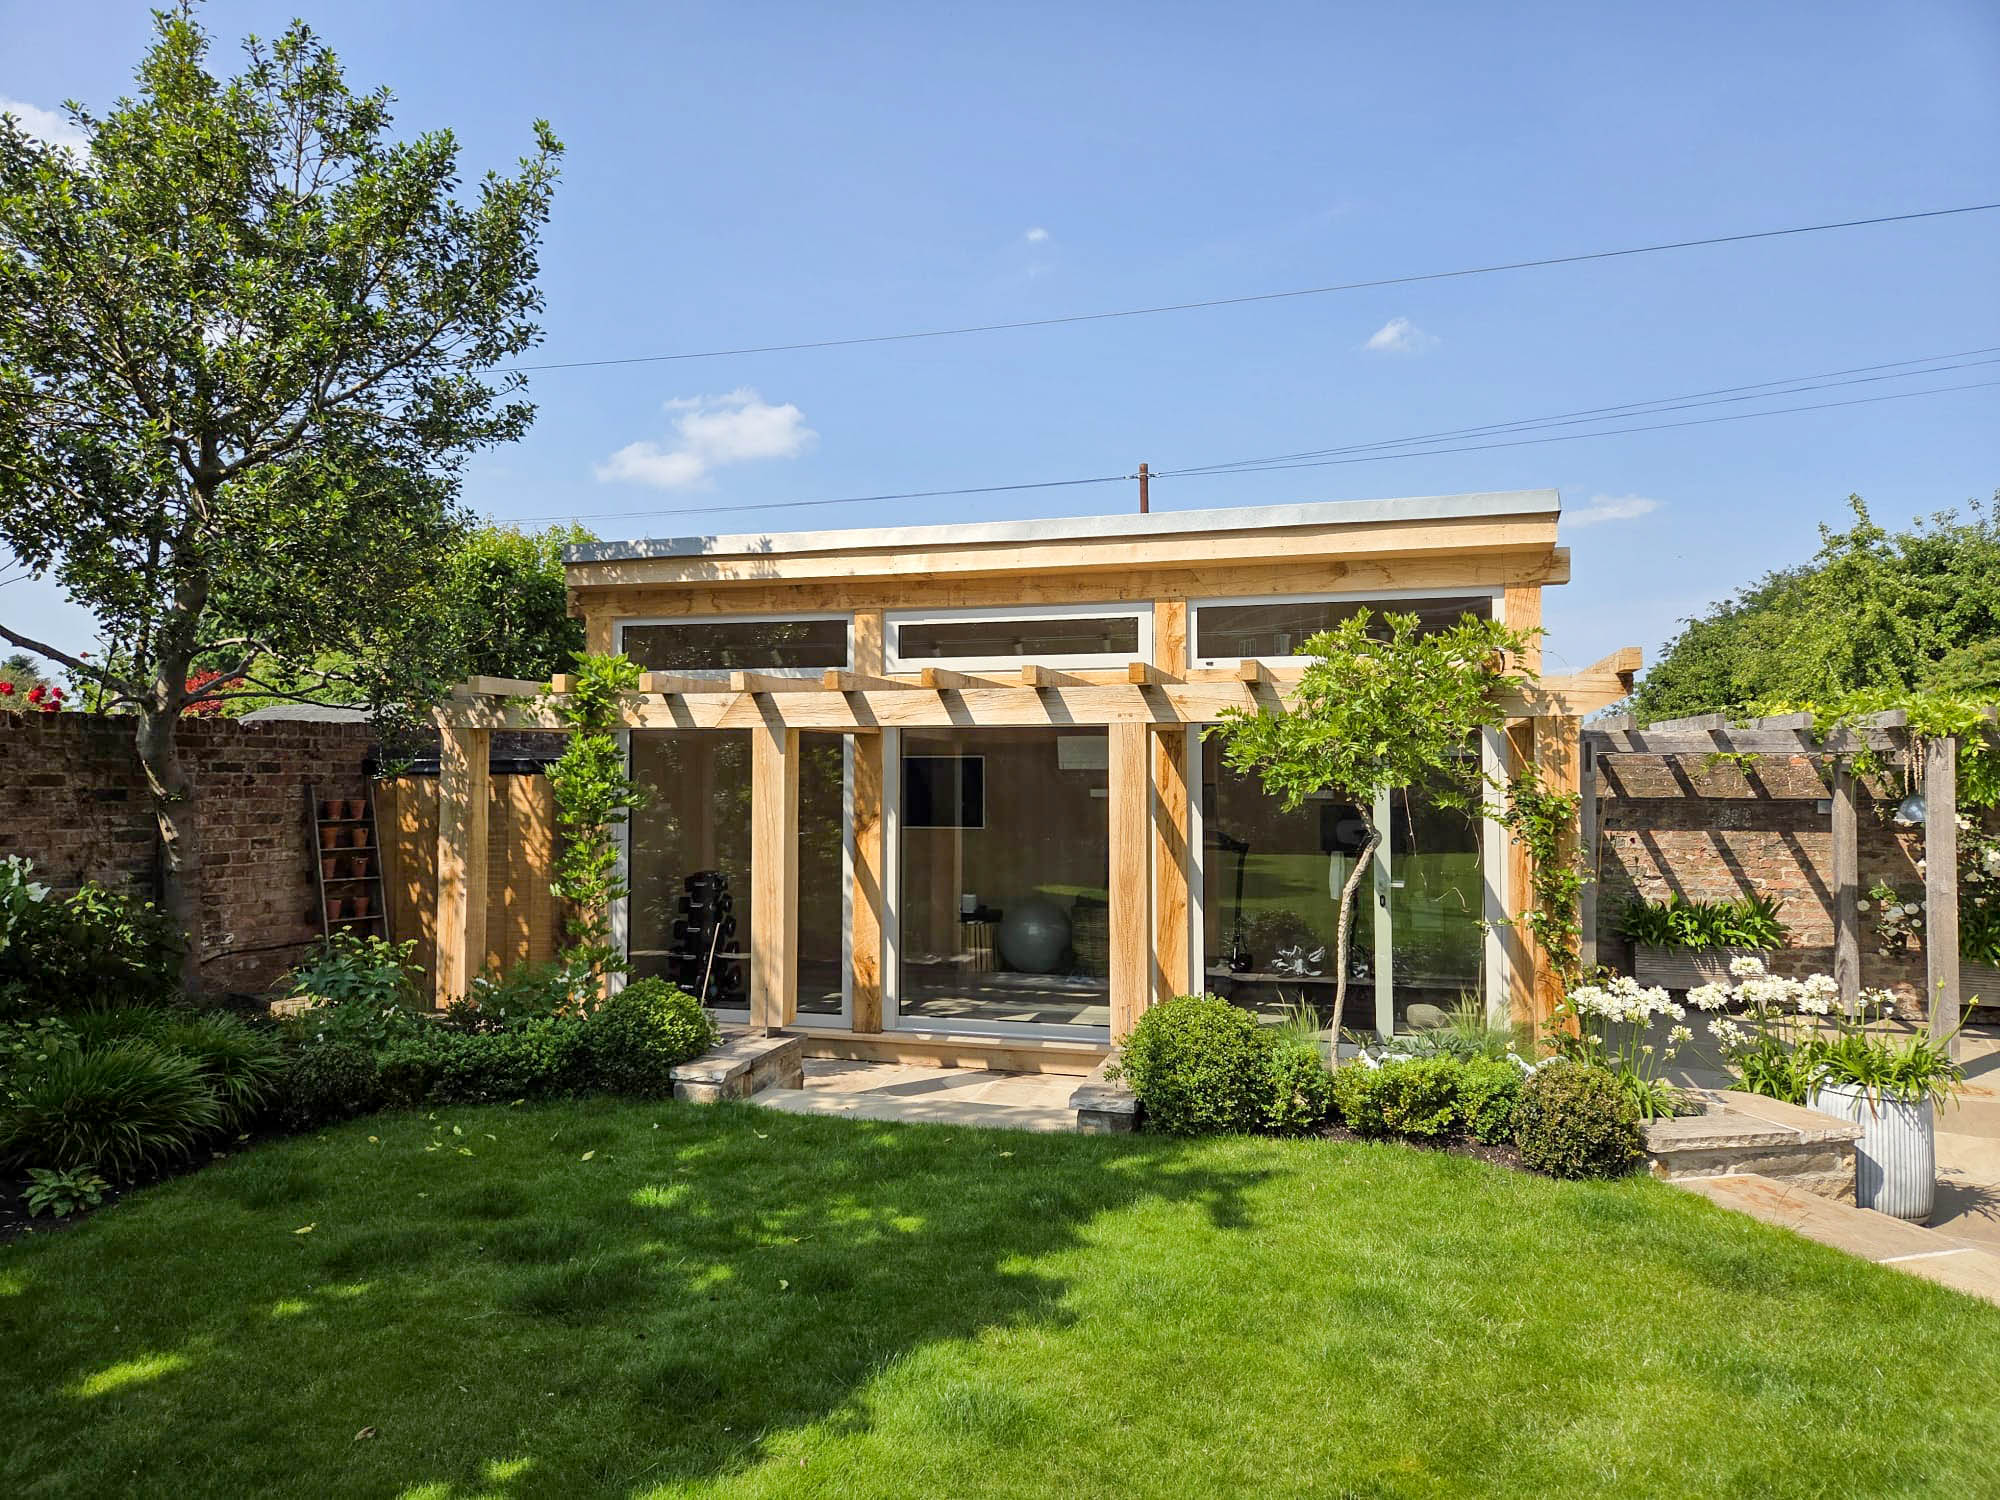
Annexes

Vestra Oak annexes are built for enduring strength, longevity, and a natural flow with your home.

Every structure is tailored to the specific requirements of your location, preferred architectural style, and building usage.

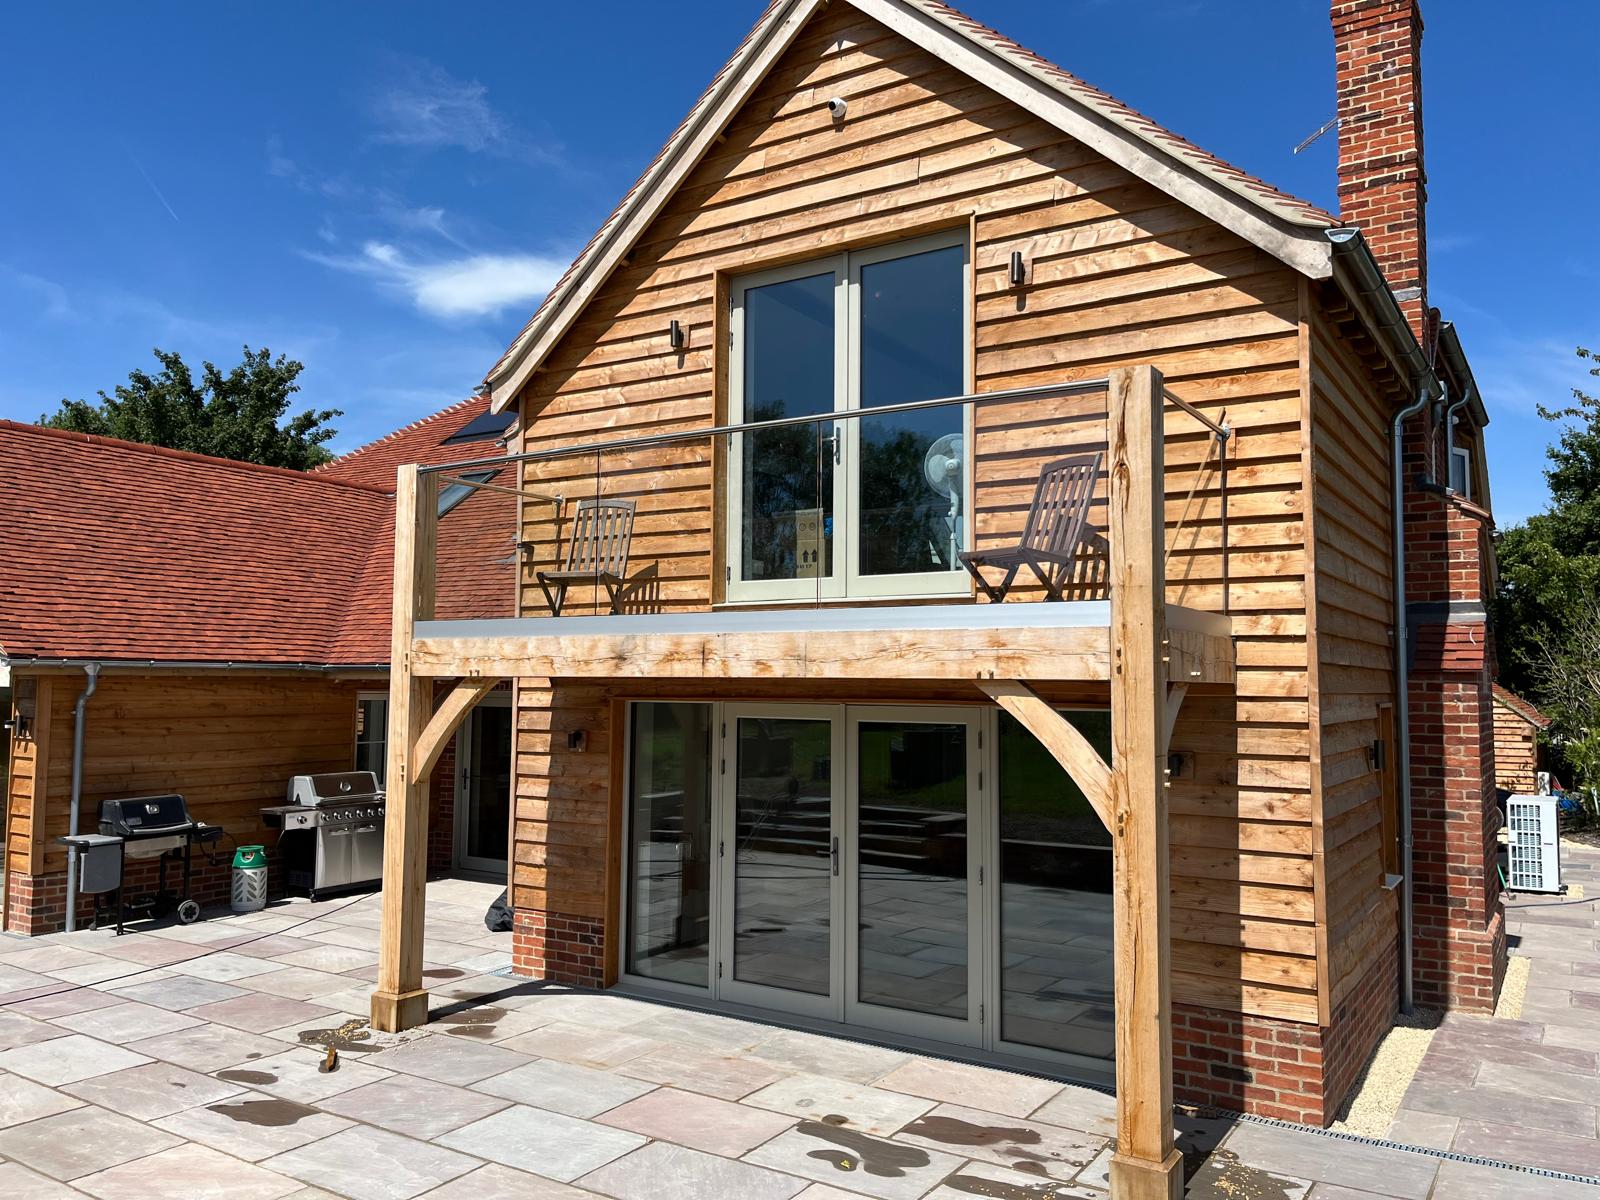
Oak annexes are an effective way to add practical, high-quality living space that complements your property. At Vestra, we supply bespoke oak frame kits, made to your exact specifications using sustainably sourced, premium-grade oak.

We operate as a supply-only manufacturer and our oak annexe kits are designed for ease of assembly on-site, making them ideal for trade professionals and self-build projects.

Every oak annexe frame is manufactured in our UK workshop, combining traditional oak joinery with modern CNC machining for precise, high-quality results. From structural posts to glazing systems, each component is engineered for strength, durability, and a clean, professional finish.

Suitable for a wide range of uses – including guest accommodation, home offices, granny annexes, studios, or garden retreats – our annexes are made to order and designed to suit your property, layout, and intended use.

You can submit your own drawings and measurements, or collaborate with our design team to create detailed 3D CAD plans. All designs are signed off before manufacturing begins to ensure a perfect fit and smooth build.
WhatsApp Image 2025-06-30 at 10.00.173

The process

Our bespoke oak annexes are designed to suit your property and supplied ready for you or your contractor to build, as part of the wider project.
1

Share your measurements or architectural drawings and our in-house team will develop a detailed 3D CAD model.

2

Using high-grade oak from trusted and traceable sources, we craft each frame with care at our Cheshire production facility.

3

Your structure is delivered in precision-perfect kit form – a beautifully made oak structure ready for installation on site.

Options and features

Our bespoke oak annexe kits are fully customisable to match your vision and your building needs – ideal for trade supply and self-build projects.

Frame Materials:
– Choose from QP1-grade green oak (fresh sawn) or air-dried oak beams for added stability.
– Rafters can be specified in oak or softwood, depending on your project’s requirements and budget.

Glazing System:
– If incorporating glass in the project, we recommend our oak capping system to keep your glazing watertight and secure as the timber naturally

Cladding Options:
Available cladding styles include:
– Tongue & Groove
– Featheredge
– Shiplap

Brace Designs:
Choose between:
– Straight braces – clean and modern
– Curved braces – classic and traditional

Every kit is cut and prepared for easy installation by your contractor or build team. For guidance on choosing the right specification, speak to our design team.

FAQs

What is an Oak Annexe and how is it different from a garden room or summerhouse?
Do I need planning permission for an oak annexe in the UK?
What foundations are required for an oak annexe?
Is your oak sustainably sourced?
Can I customise the layout and design of my oak annexe?
Can an oak annexe be used as a permanent home or granny annexe?

Get in touch

Begin your journey

Let’s get your oak-frame project underway together, starting with your vision.
Book a discussion with one of our specialists for tailored support from design to delivery.

Start a project

Enabling seamless build of
beautiful oak-framed structures.

Inspiring owners. Empowering contractors.