Orangeries & Conservatories
Light-filled oak orangery and conservatory kits that extend your living space with warmth, character and a seamless connection to the garden.
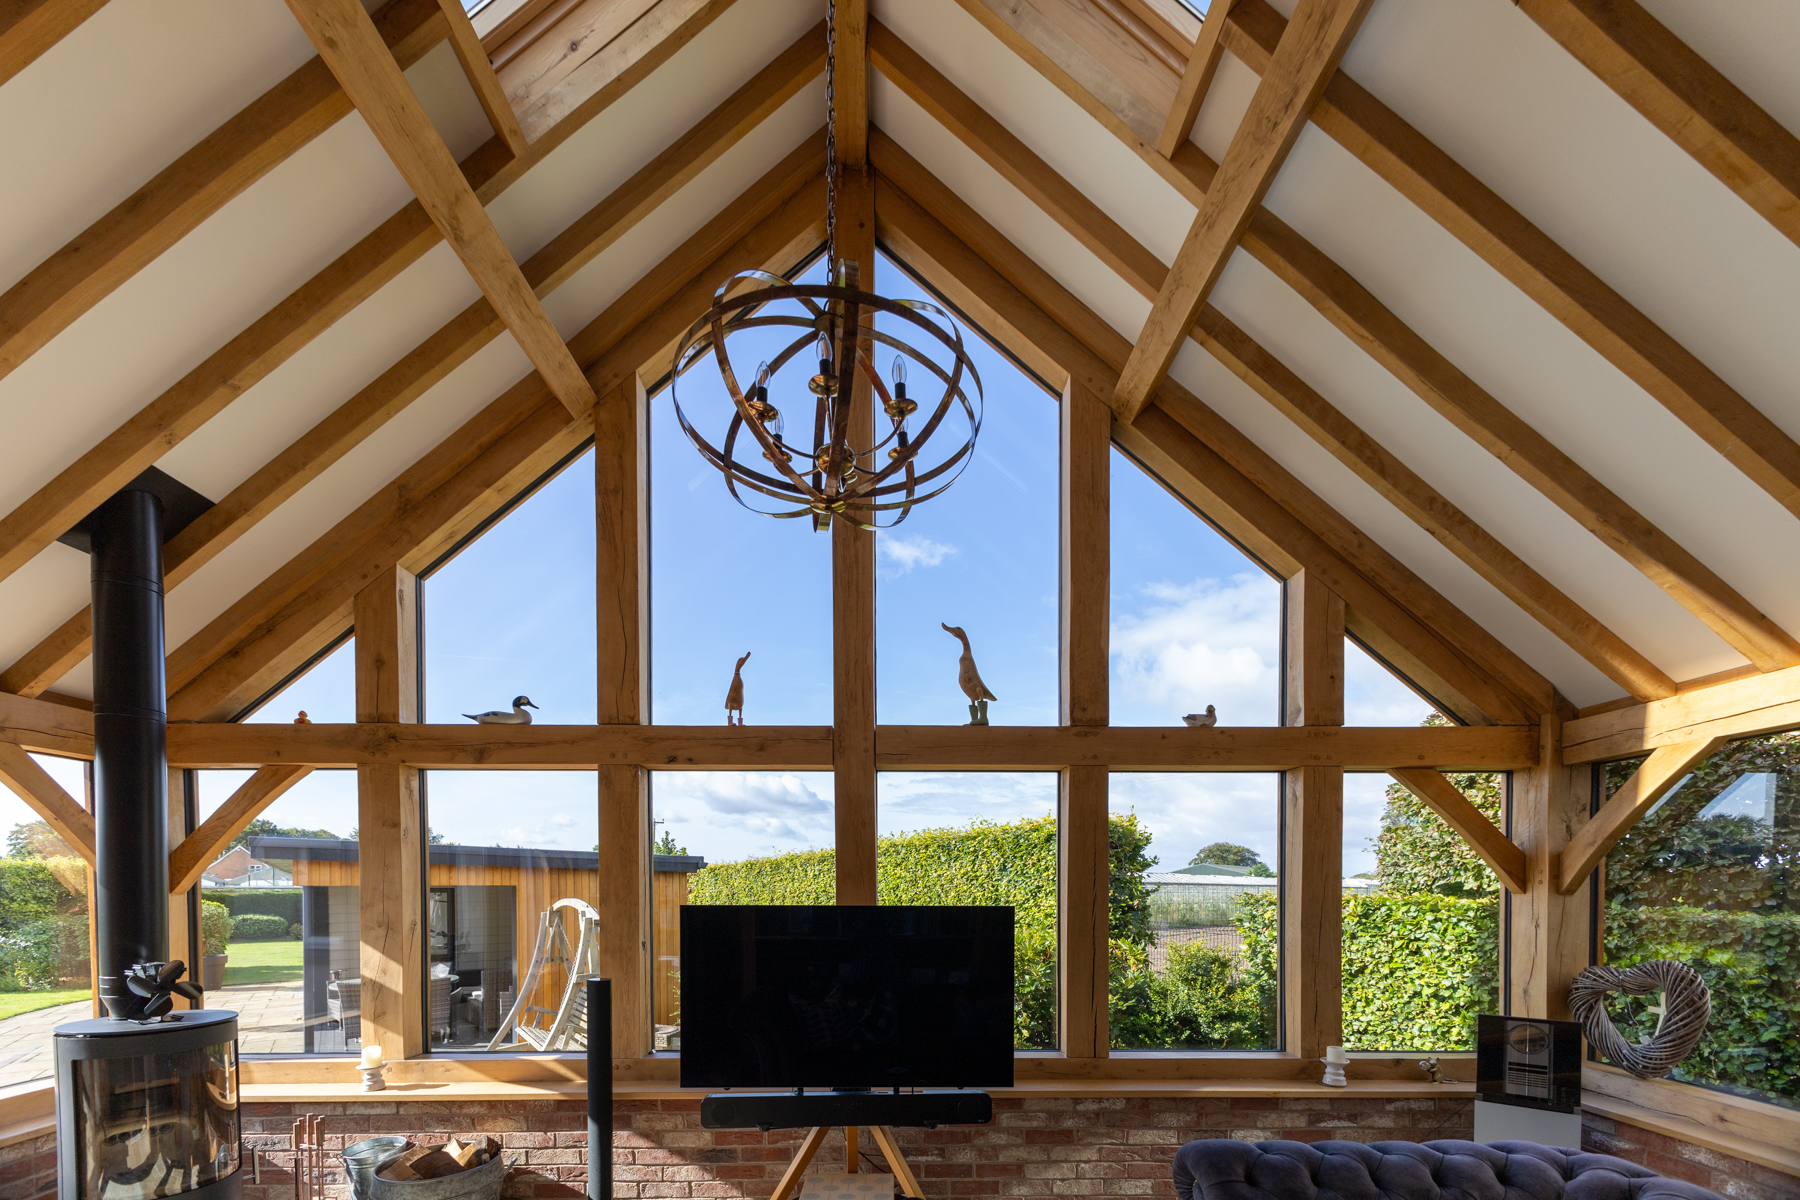
Each orangery or conservatory is designed with considered proportions and refined detailing, creating a natural extension of your home. Whether imagined as a light-filled dining room, garden lounge, quiet workspace or elegant place to unwind, the design can be shaped around your lifestyle while enhancing the character and flow of your property.
Book a design consultation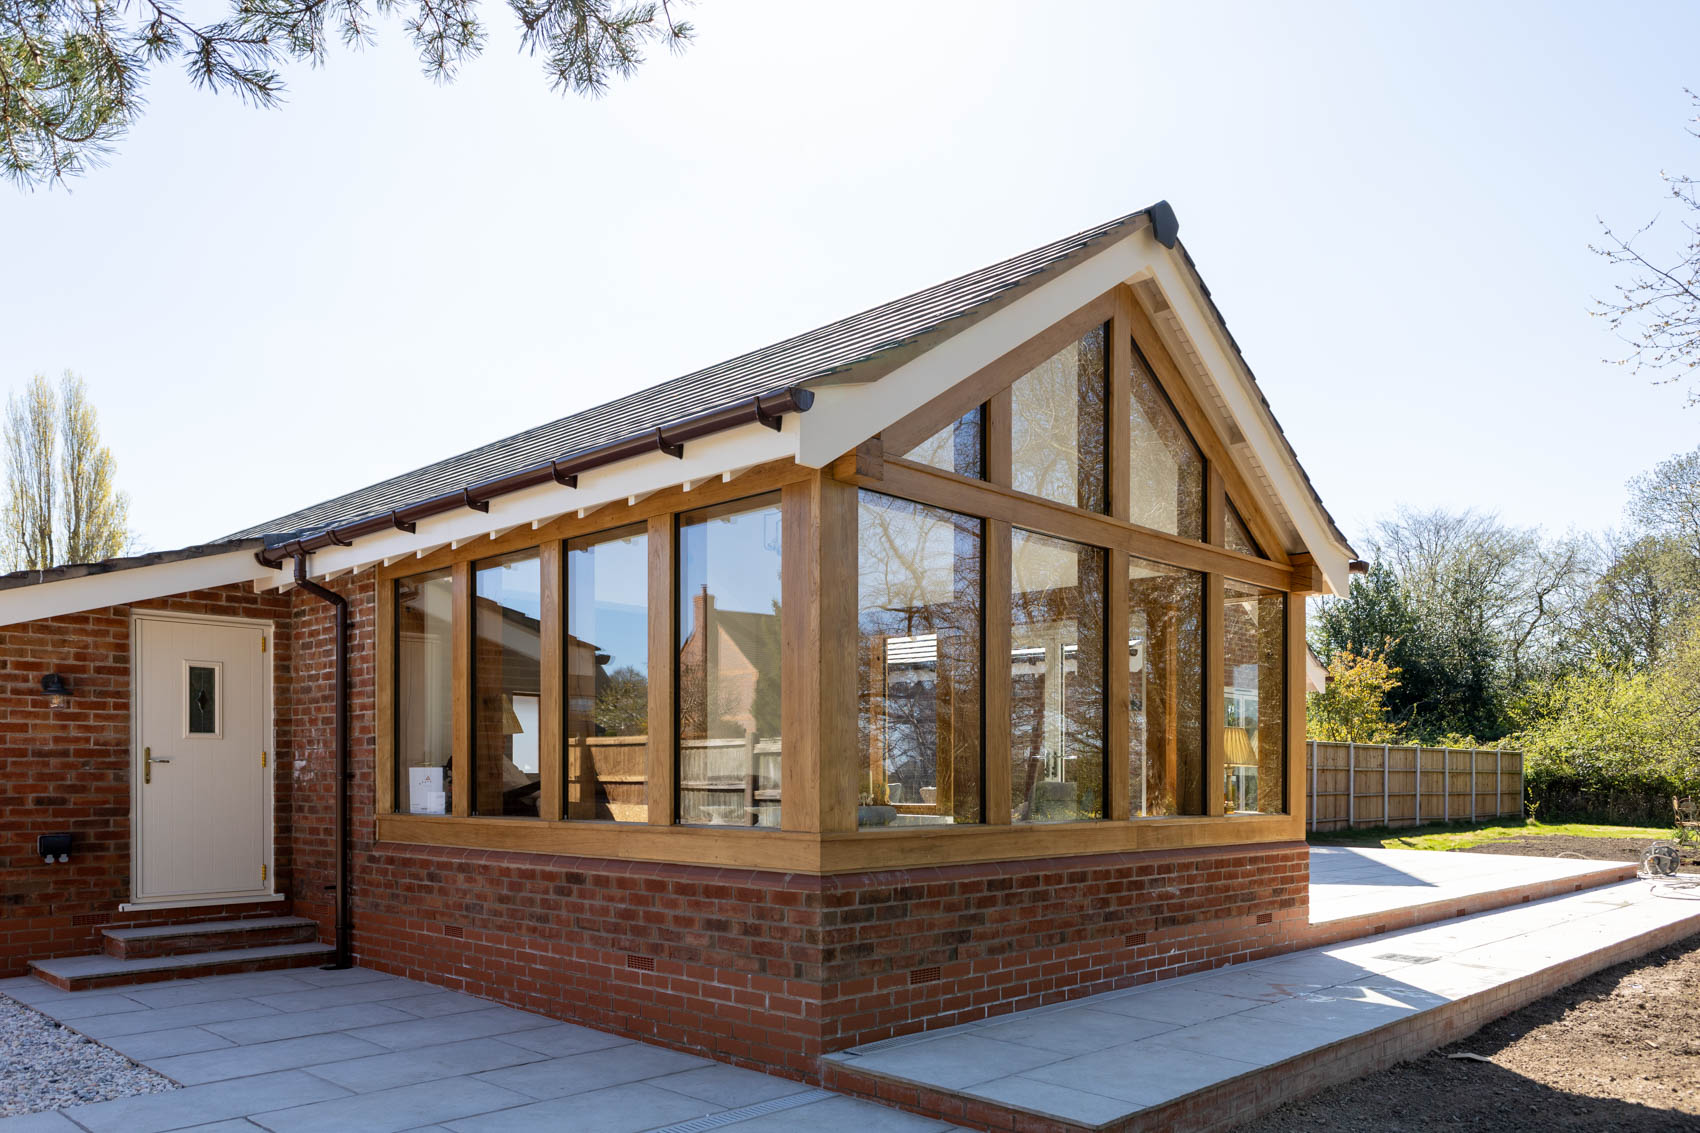
Vestra Oak conservatories and orangeries are built for enduring strength, longevity, and a natural flow with your home.
Every structure is tailored to the specific requirements of your location, preferred architectural style, and building usage.
No matter the size or location of your project, our design team is committed to delivering the perfect solution for you. Every oak-framed orangery or conservatory is designed to work for the way you live — whether that’s a relaxed family space, a refined sitting room, or a seamless connection to the garden.
We support you through every stage of the design and supply process, offering expert consultation and full flexibility in layout, glazing, features, and finishes. With details such as the Vestra Oak capping system helping to enhance long-term weathertightness, we create spaces that bring lasting comfort, character, and functionality to your home.
Incorporating Glass into Oak Frame Structures
The Vestra Oak Capping System
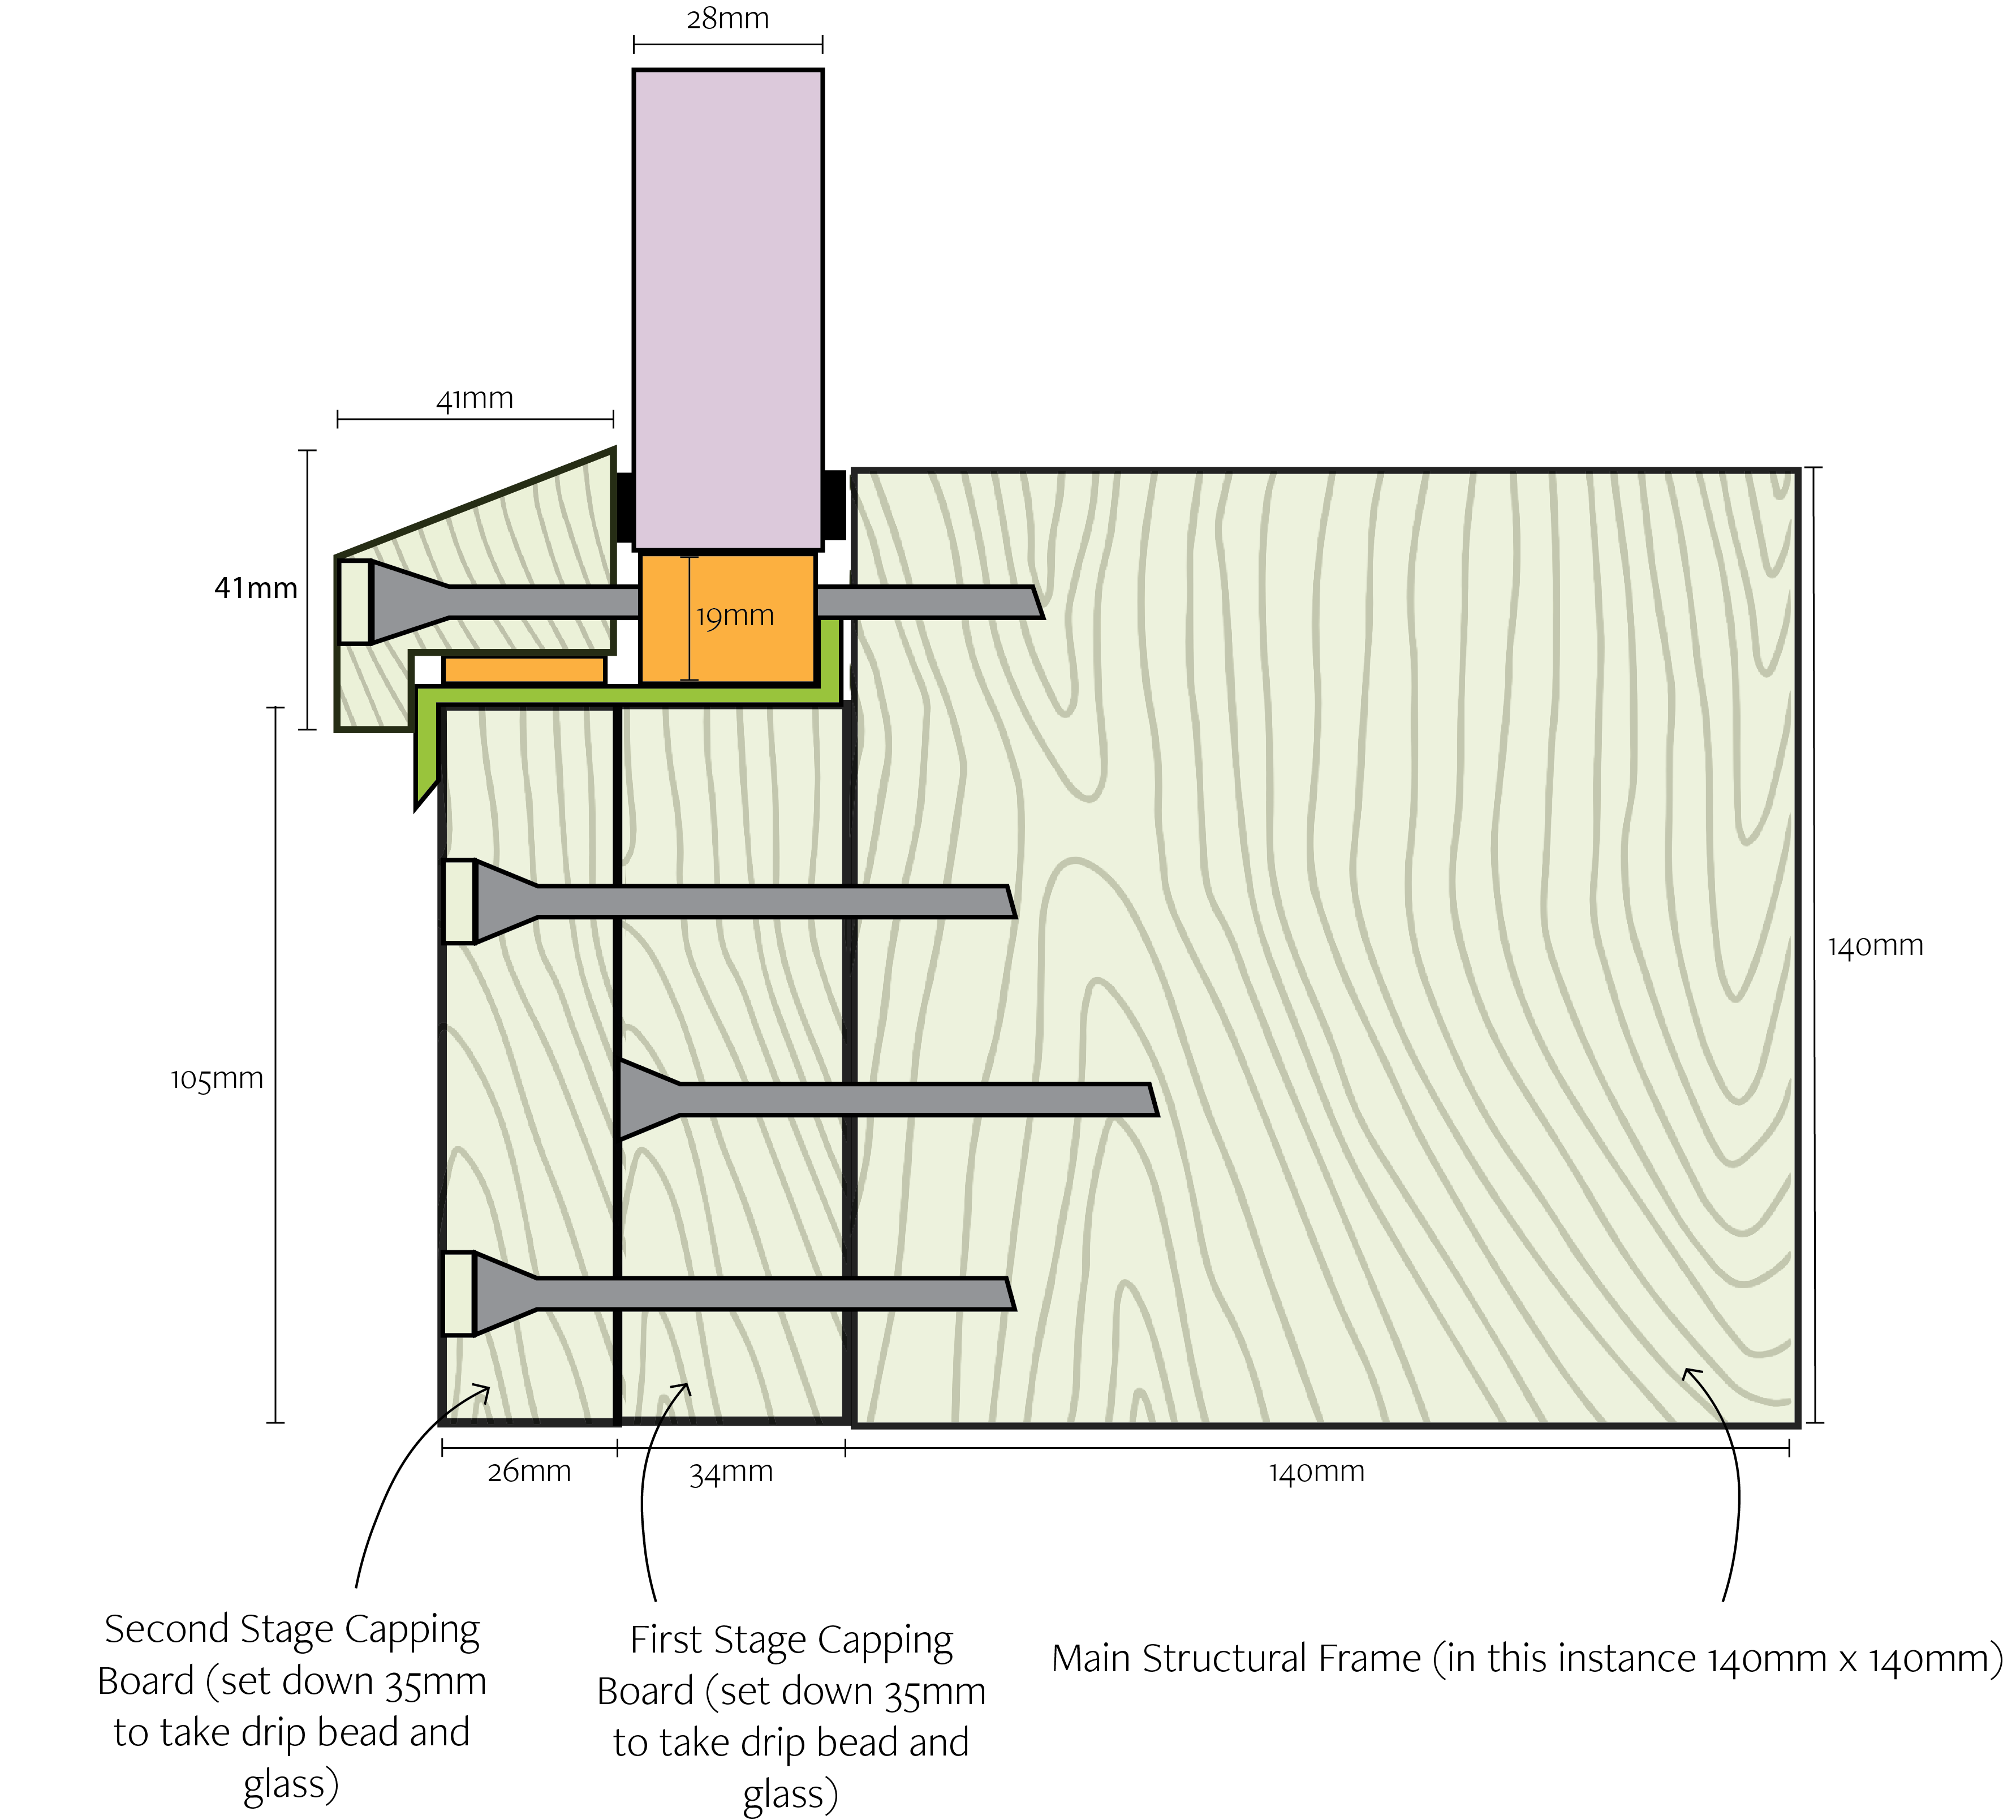
Fitting glazing into oak framed buildings requires careful planning, as oak is a natural material that will move and shrink over time. As the frame shrinks and settles, it could put pressure on the glass or create gaps around the glazing, allowing air and water to penetrate the building. This can compromise thermal performance, increase heating costs, and potentially lead to damp, mould growth, or damage to the oak frame itself.
At Vestra Oak, we have developed our oak capping system to counter these problems. This system uses two layers of kiln dried oak boards secured to the external face of the structural oak frame. The glass is then fitted within this capping detail and surrounded by flexible, weatherproof tape to help prevent water ingress while allowing for natural movement in the frame.