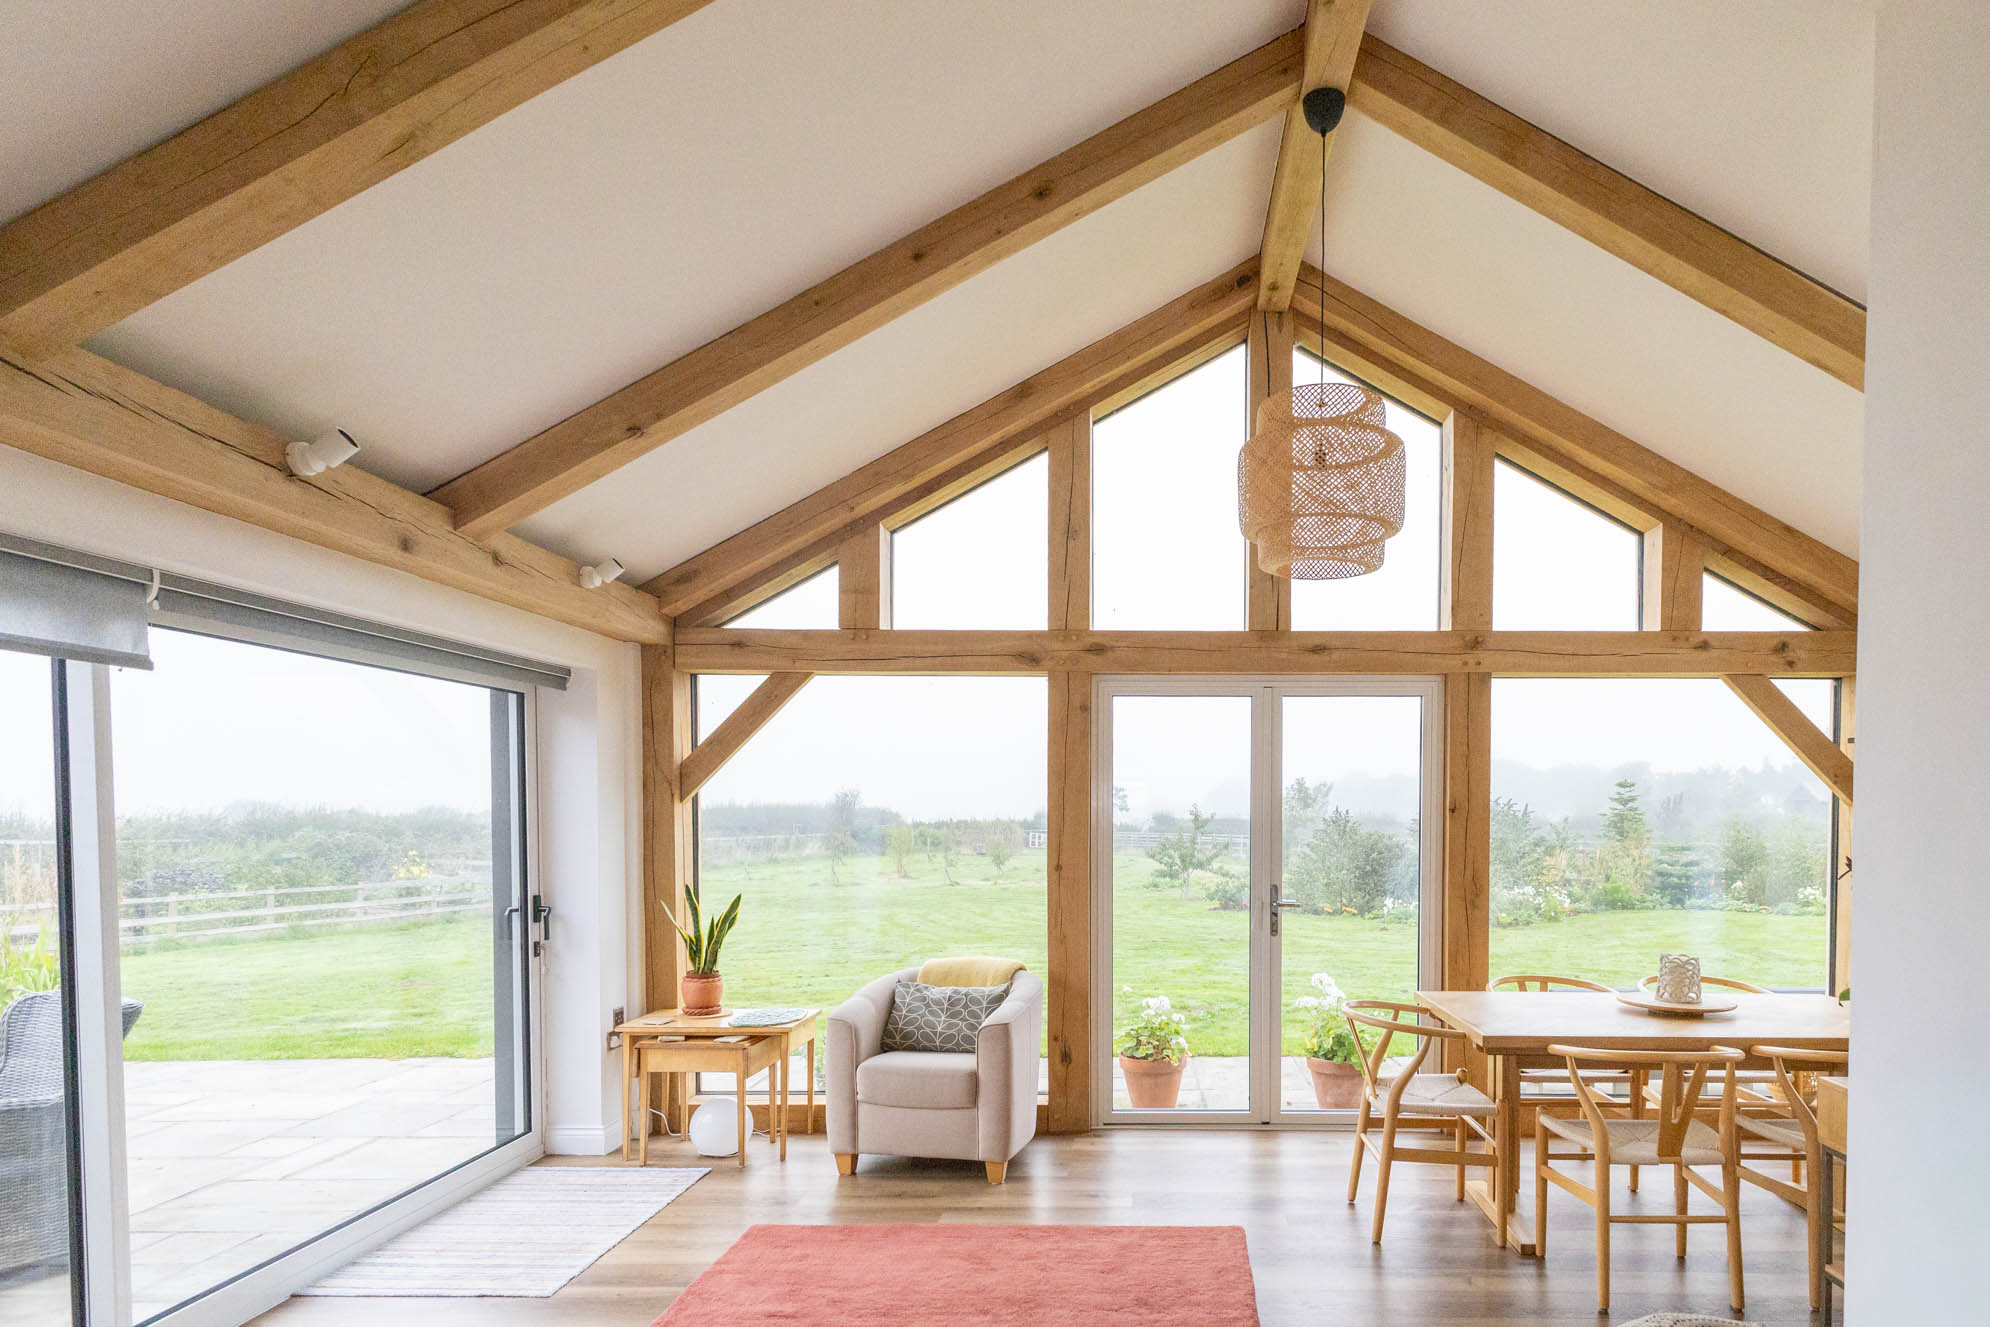
Yes, a general builder can install an oak frame.
At Vestra Oak, we manufacture our bespoke oak frames in precision-cut kit form, making installation straightforward for competent builders and contractors. Whether you’re planning an oak porch, garage, extension or garden room, here’s what you need to know.
Do You Need a Specialist to Install an Oak Frame?
One of the most common questions we receive is whether a specialist oak frame installer is required.
While traditional oak framing involves specialist joinery skills, modern manufacturing methods have made oak framing much more accessible.
At Vestra Oak, every frame is designed using 3D CAD software before being manufactured using precision CNC machinery. Each component is accurately cut to size, including the traditional mortise-and-tenon joints, ready for assembly on site.
This means your builder doesn’t need to cut complex joints or manufacture individual components themselves.
Instead, they can simply assemble the pre-cut frame, following the supplied drawings and ensuring the structure is installed correctly.
How Easy Is It to Install an Oak Frame?
Installing a pre-manufactured oak frame is often more straightforward than people expect, particularly for builders already experienced in structural construction.
Our oak frames are manufactured to 0.5mm precision, helping components fit together accurately and reducing the need for adjustments on site.
The installation process typically involves:
- 1. Preparing the site: Ensuring foundations, supporting structures and fixing positions are ready and suitable for the oak frame.
- 2. Identifying the components: Referring to the supplied drawings to understand how each timber fits into the structure.
- 3. Assembling the frame: Positioning the pre-cut timbers and connecting the traditional mortise-and-tenon joints using oak pegs.
- 4. Securing the structure: Following the approved installation sequence, temporary bracing requirements and specified permanent fixing details.
- 5. Completing the build: Once the frame is safely erected and secured, the builder can continue with roofing, glazing, cladding or other elements of the project.
The complexity of installation will vary depending on the size and design of the frame. A simple oak porch may be relatively straightforward for an experienced builder, while a large oak-framed extension or complex roof structure will require more extensive planning and lifting arrangements.
What Skills Does a Builder Need?
Although specialist oak framing experience isn’t always necessary, the builder should be competent in structural assembly and comfortable working with heavy timber components in order to successfully install an oak frame.
Important considerations include:
- Understanding construction drawings: Being able to interpret plans, elevations and assembly details accurately.
- Experience with structural work: Understanding connections, bracing and the importance of correct installation.
- Suitable lifting equipment: Larger oak components can be extremely heavy and may require mechanical lifting.
- Attention to detail: Ensuring joints, levels, alignment and fixings are completed correctly.
Any lifting operations must be properly planned and carried out by competent personnel. The Health and Safety Executive’s guidance on lifting operations provides further information on safe lifting practices.
If a builder is unfamiliar with oak framing, it’s important that they review the drawings and installation requirements before work begins.
Why Choose an Oak Frame Kit?
One of the biggest advantages of choosing a pre-manufactured oak frame kit is the flexibility it offers.
Rather than having to appoint a specialist oak framing company to manufacture and install the structure, homeowners can often use their existing contractor.
The key benefits include:
- Reduced installation costs: Using an existing builder may be more economical than appointing a separate specialist installation team.
- Simpler project coordination: Your main contractor can manage the oak frame installation alongside the rest of the build.
- Precision manufacturing: CNC-cut joints reduce the amount of specialist cutting and adjustment required on site.
- Design flexibility: Each frame is bespoke, allowing it to be tailored to your project’s dimensions and architectural style.
- Traditional craftsmanship: Precision manufacturing works alongside traditional oak framing techniques, including mortise-and-tenon joints and oak pegs.
This approach makes oak framing accessible to a wider range of projects, from small residential additions to larger bespoke structures.
How Does Vestra Oak Support Builders?
At Vestra Oak, our supply-only approach is designed to make working with oak frames as straightforward as possible.
We work with homeowners, builders, contractors and architects to develop bespoke oak frame designs before manufacturing the components at our dedicated CNC facility.
Our services include:
- Bespoke oak frame design and 3D CAD modelling.
- Precision CNC manufacturing of all oak components.
- Pre-cut mortise-and-tenon joints for accurate assembly.
- Detailed drawings to support installation.
- Technical guidance where required.
We can work directly with your builder during the design stage to help identify practical considerations before the frame arrives on site.
For customers who would prefer an experienced oak frame installer, we can also help connect them with suitable Approved Installer
So, Can Your Builder Install an Oak Frame?
In many cases, absolutely.
If your builder is experienced, competent and comfortable working with structural timber, there’s no reason they should automatically need to be an oak framing specialist.
The key is choosing a frame that’s accurately designed and manufactured, supported by clear drawings and appropriate technical information.
Vestra Oak’s precision-cut kits are designed to make oak framing more accessible, allowing homeowners to enjoy the character and craftsmanship of a traditional oak structure without necessarily needing a specialist installation team.
Planning an Oak Frame Project?
Whether you’re a homeowner working with a local builder or a contractor looking to inco
rporate oak framing into your next project, we’re here to help.
Contact Vestra Oak to discuss your project and discover how our bespoke oak frame kits can simplify the installation process.