

Client requirements
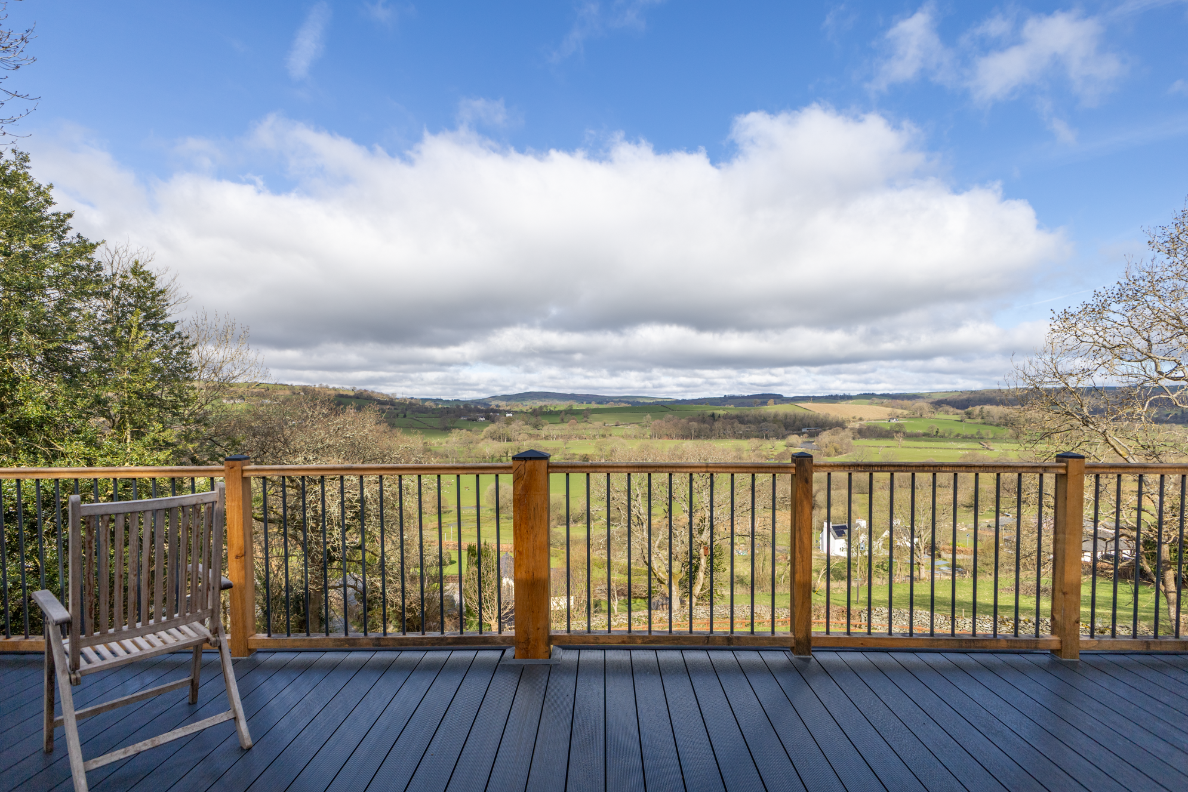
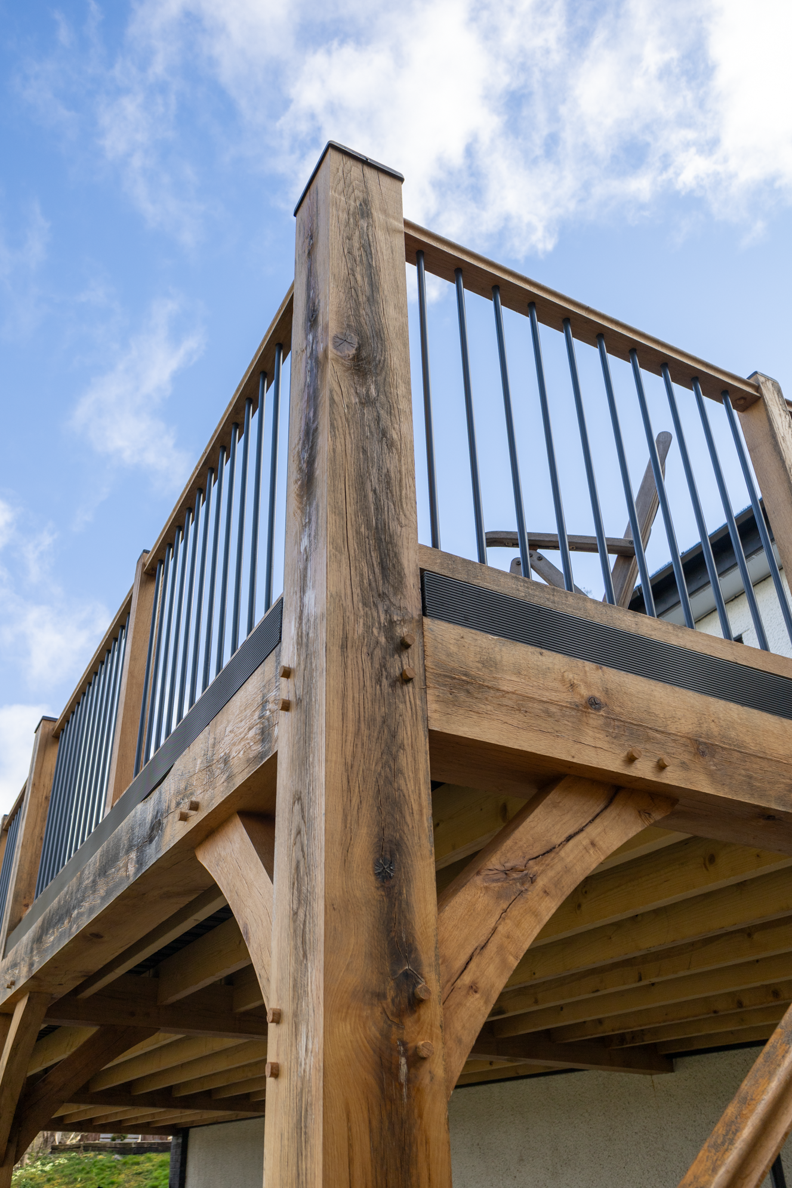
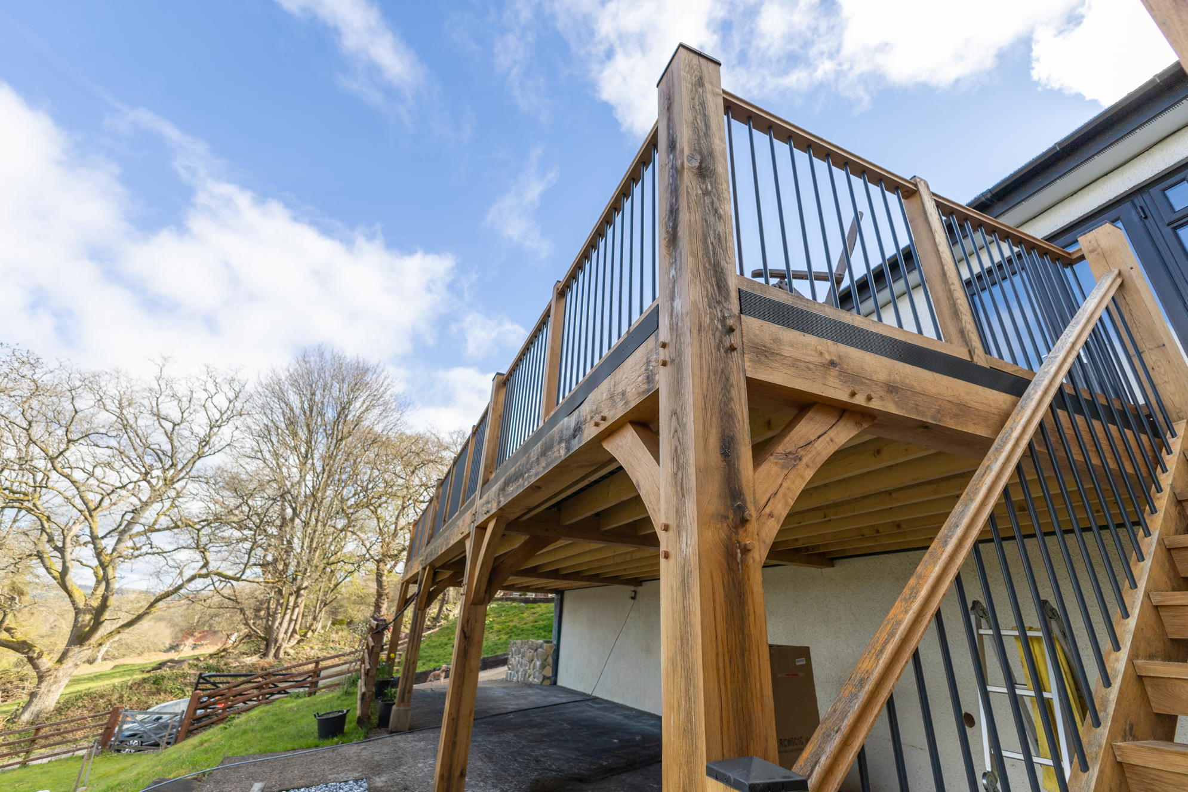
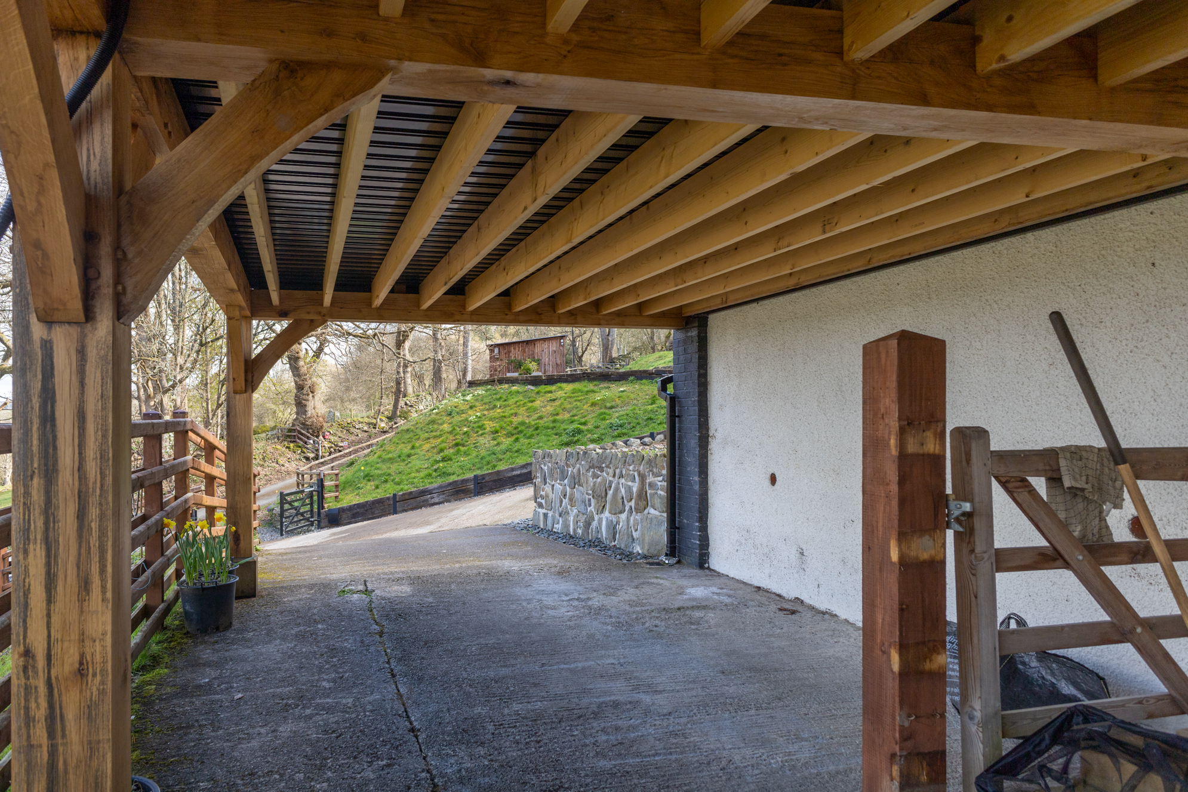
This client wanted an elevated outdoor space to fully enjoy the sweeping views across the valley, with a structure that felt solid, long-lasting, and in keeping with the rural character of their home. They needed a design that worked with the sloping terrain, provided safe access via stairs, and offered a modern yet natural aesthetic that wouldn’t dominate the landscape. Additionally, they were keen to make efficient use of the space below the balcony, ideally incorporating sheltered parking.








Click and drag to explore
The Vestra Oak solution
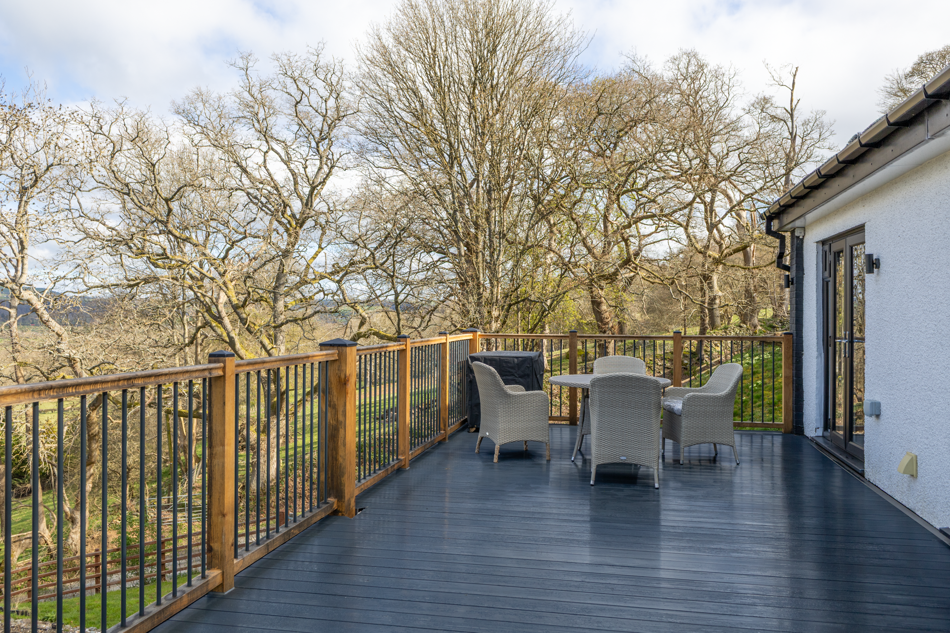
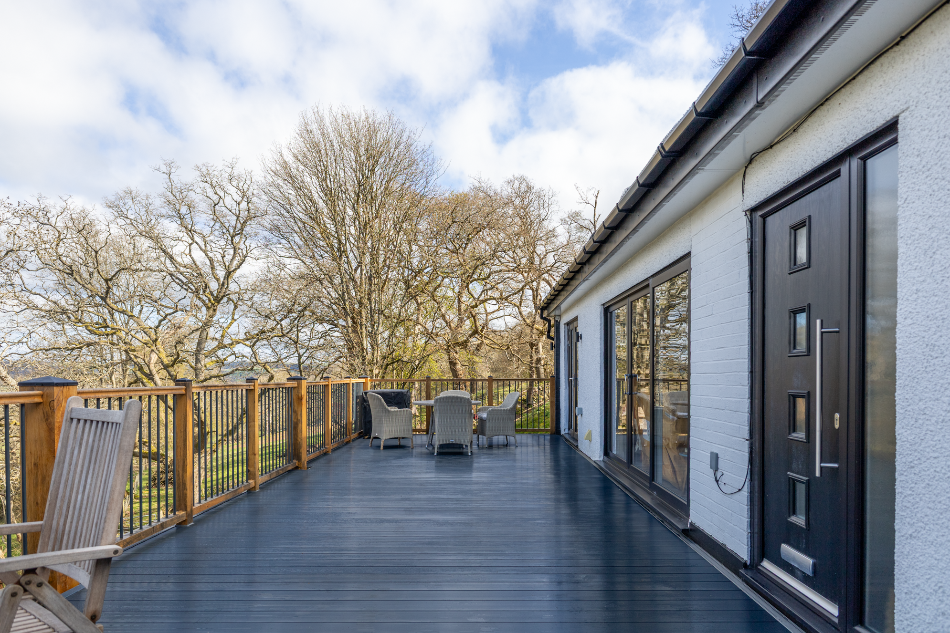
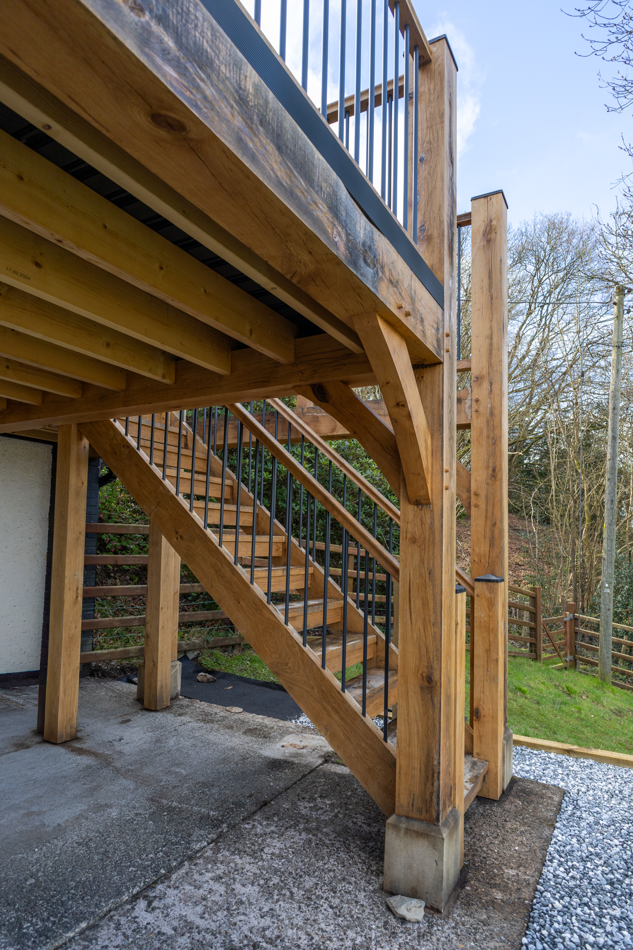
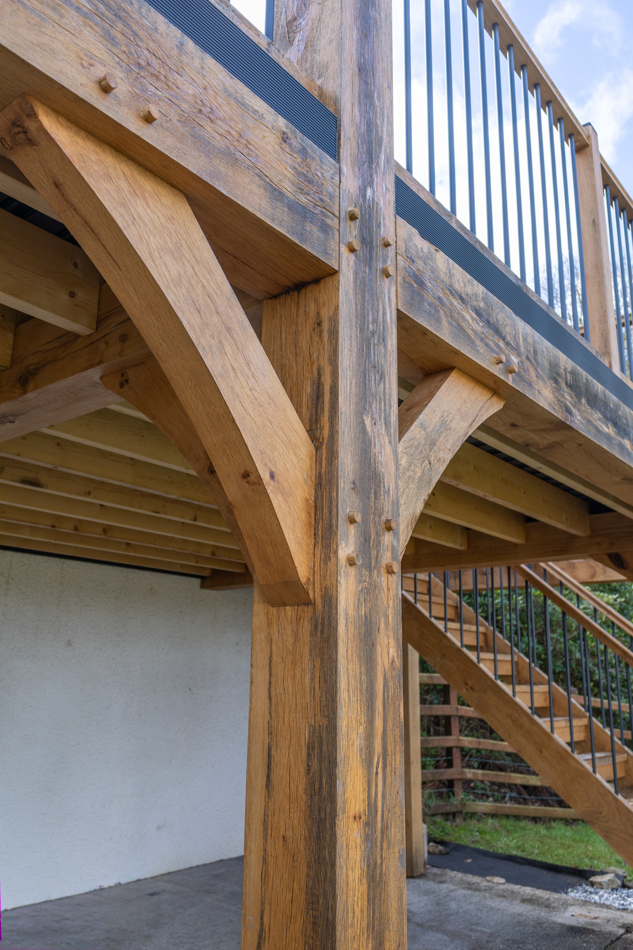
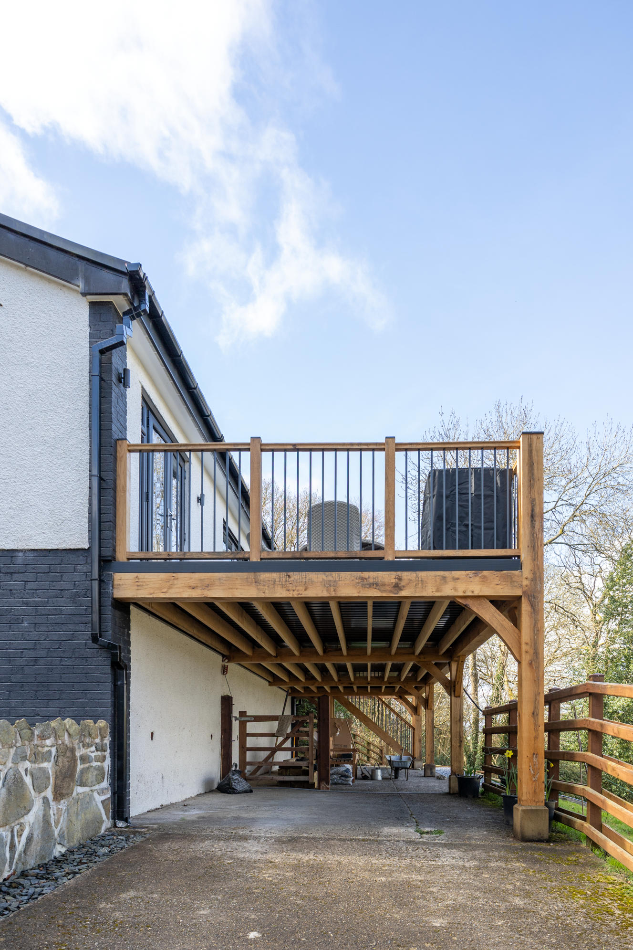
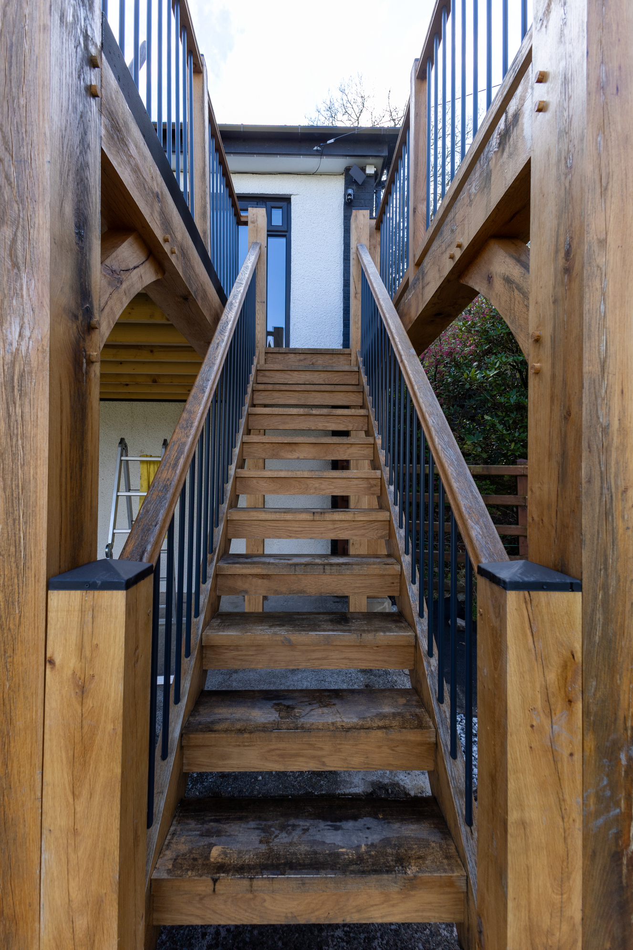
Our team designed and manufactured a bespoke oak balcony, raised on robust structural posts to accommodate the gradient of the site while creating a covered area beneath for vehicle storage. The use of high-quality oak ensures durability and a timeless appearance that complements the property. Clean-lined balustrades with vertical metal infill preserve uninterrupted sightlines across the valley, while integrated stairs provide practical and safe access to the garden below. The structural design was carefully engineered to support both the elevated deck and the functional carport space beneath without compromising on aesthetics.
The Result
The client made use of one of our recommended installers to carry out the install of the frame, tying it into the building, along with other works.
The finished balcony delivers a striking yet sympathetic addition to the home, creating a spacious outdoor living area that fully captures the surrounding scenery. Beneath, the integrated carport offers valuable sheltered parking, making smart use of the footprint. The combination of natural oak and contemporary detailing enhances both the property’s value and practicality, giving the client a versatile, year-round feature that is as functional as it is visually impressive.