
Client requirements
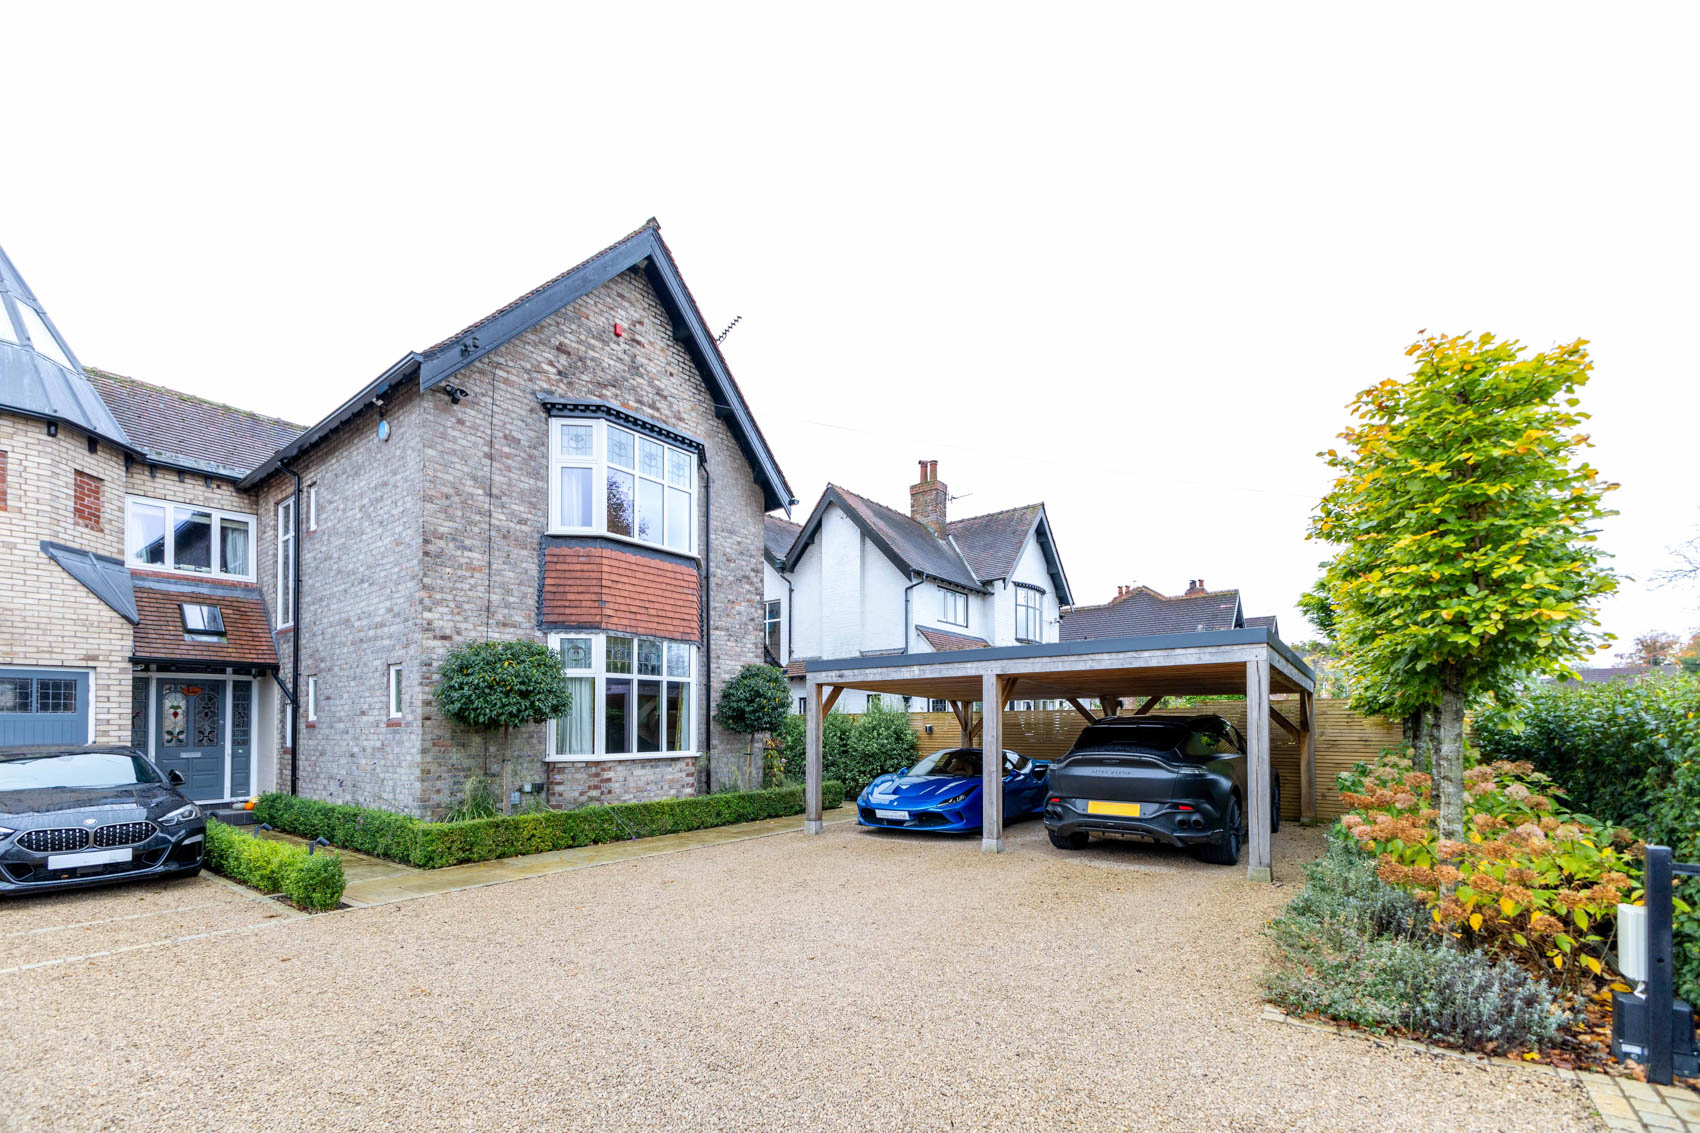
The client was looking for a carport that would provide shelter for their vehicles while blending seamlessly with the traditional architecture of their property. Sustainability was a key concern, with a preference for natural materials and environmentally friendly features. They also desired a visually appealing structure that would enhance the overall landscape.


Click and drag to explore
The Vestra Oak solution
We designed and constructed a bespoke oak-framed carport, and landscapers Bark Brick & Block crafted a living roof to match the rest of the driveway landscaping work. The structure was crafted from sustainably sourced oak, chosen for its durability, aesthetic appeal, and natural resistance to weathering. The oak frame was designed using traditional mortise and tenon joints, ensuring long-term structural stability while maintaining a timeless appearance.
A key feature of the carport is its living roof, which supports a variety of low-maintenance, drought-resistant plants. The living roof was implemented to enhance insulation, reduce rainwater runoff, and enhance the look of the driveway from the first floor windows in the home.
The Result
The homeowners were delighted with the outcome, particularly the seamless integration of the carport into their garden environment. The structure provides practical shelter for vehicles while enhancing the sustainability and aesthetic appeal of the property. This project demonstrates how traditional oak framing techniques can be combined with modern eco-friendly innovations to create a functional and visually striking addition to a home.