

Client Requirements
The client wanted to create a generous covered entertaining space within the garden, with enough room to accommodate both a comfortable seating area and a separate dining space.
Rather than a lightweight garden shelter, the brief called for a permanent, high-quality structure that would complement the mature setting and feel like an extension of the home. An open aspect onto the lawn was important, while the rear of the pavilion needed to provide greater enclosure and protection from the elements.
The design developed through a number of revisions before sign-off, allowing the proportions and structural detailing to be refined around the client’s requirements. The final oak frame garden room also incorporated additional posts within one elevation to allow for glazing to be introduced.

The Vestra Oak Solution
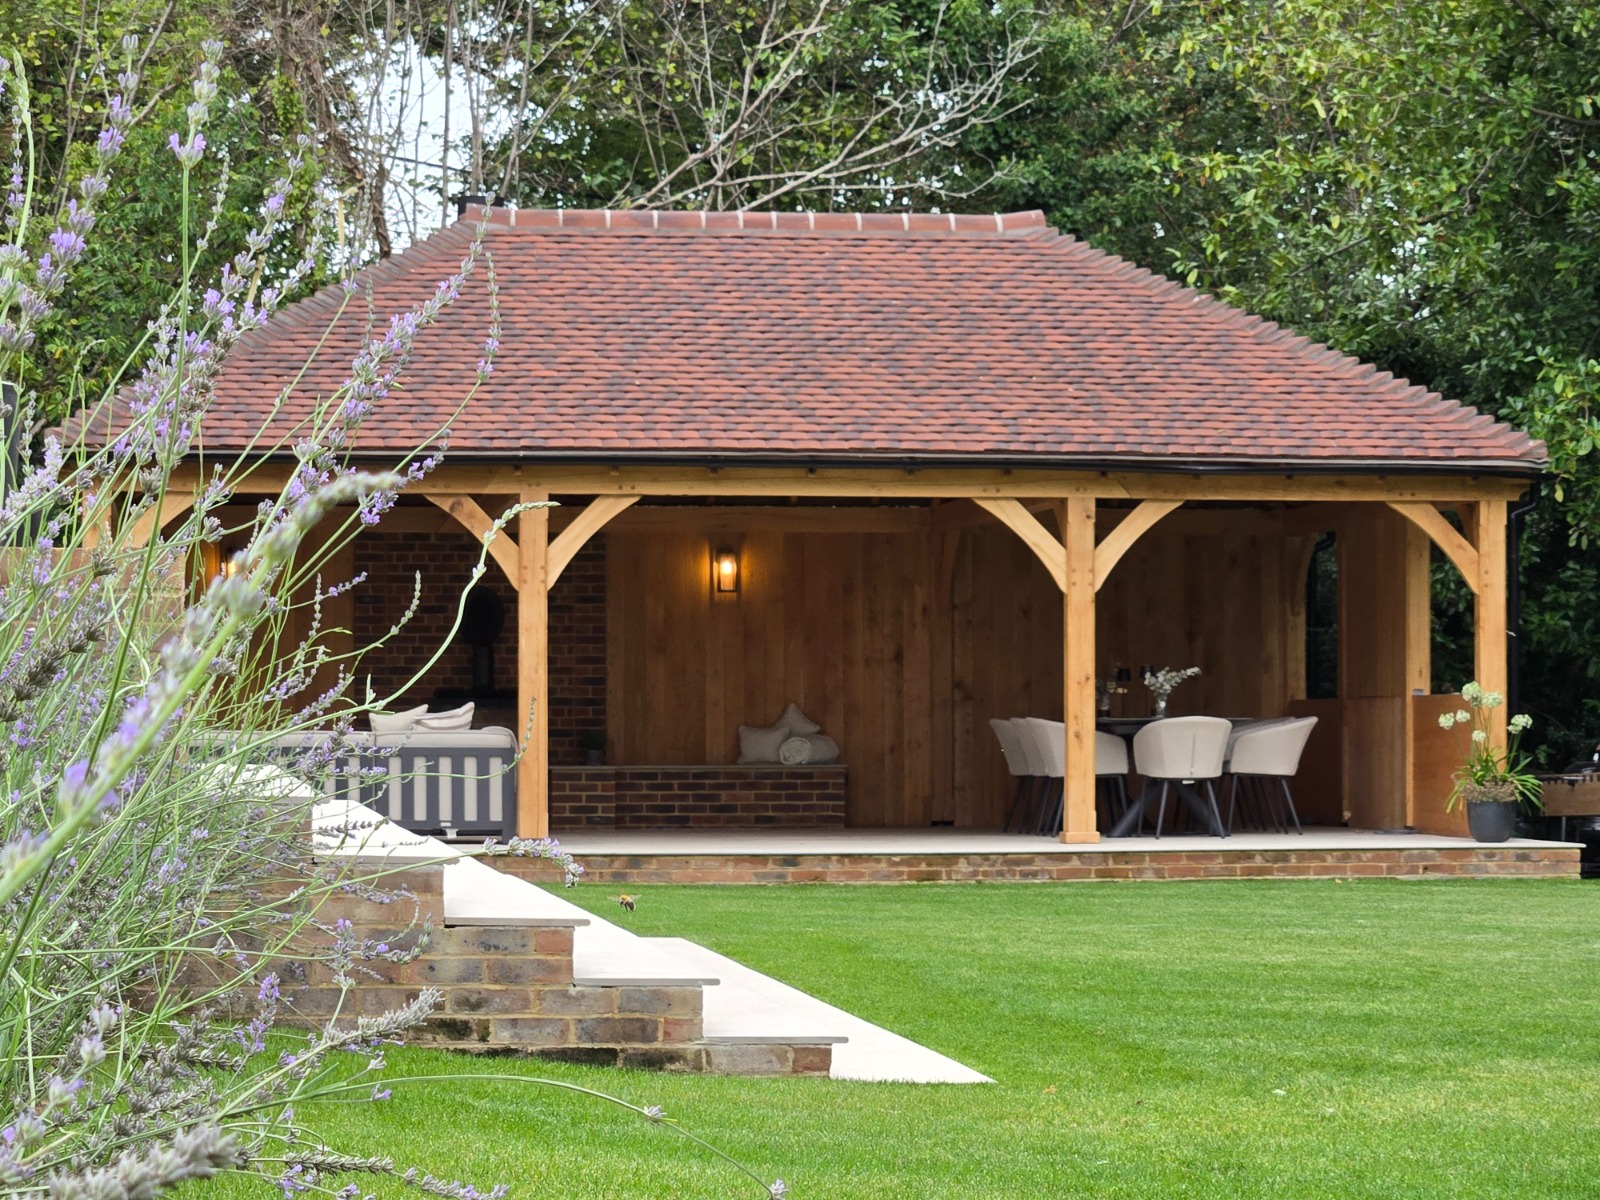
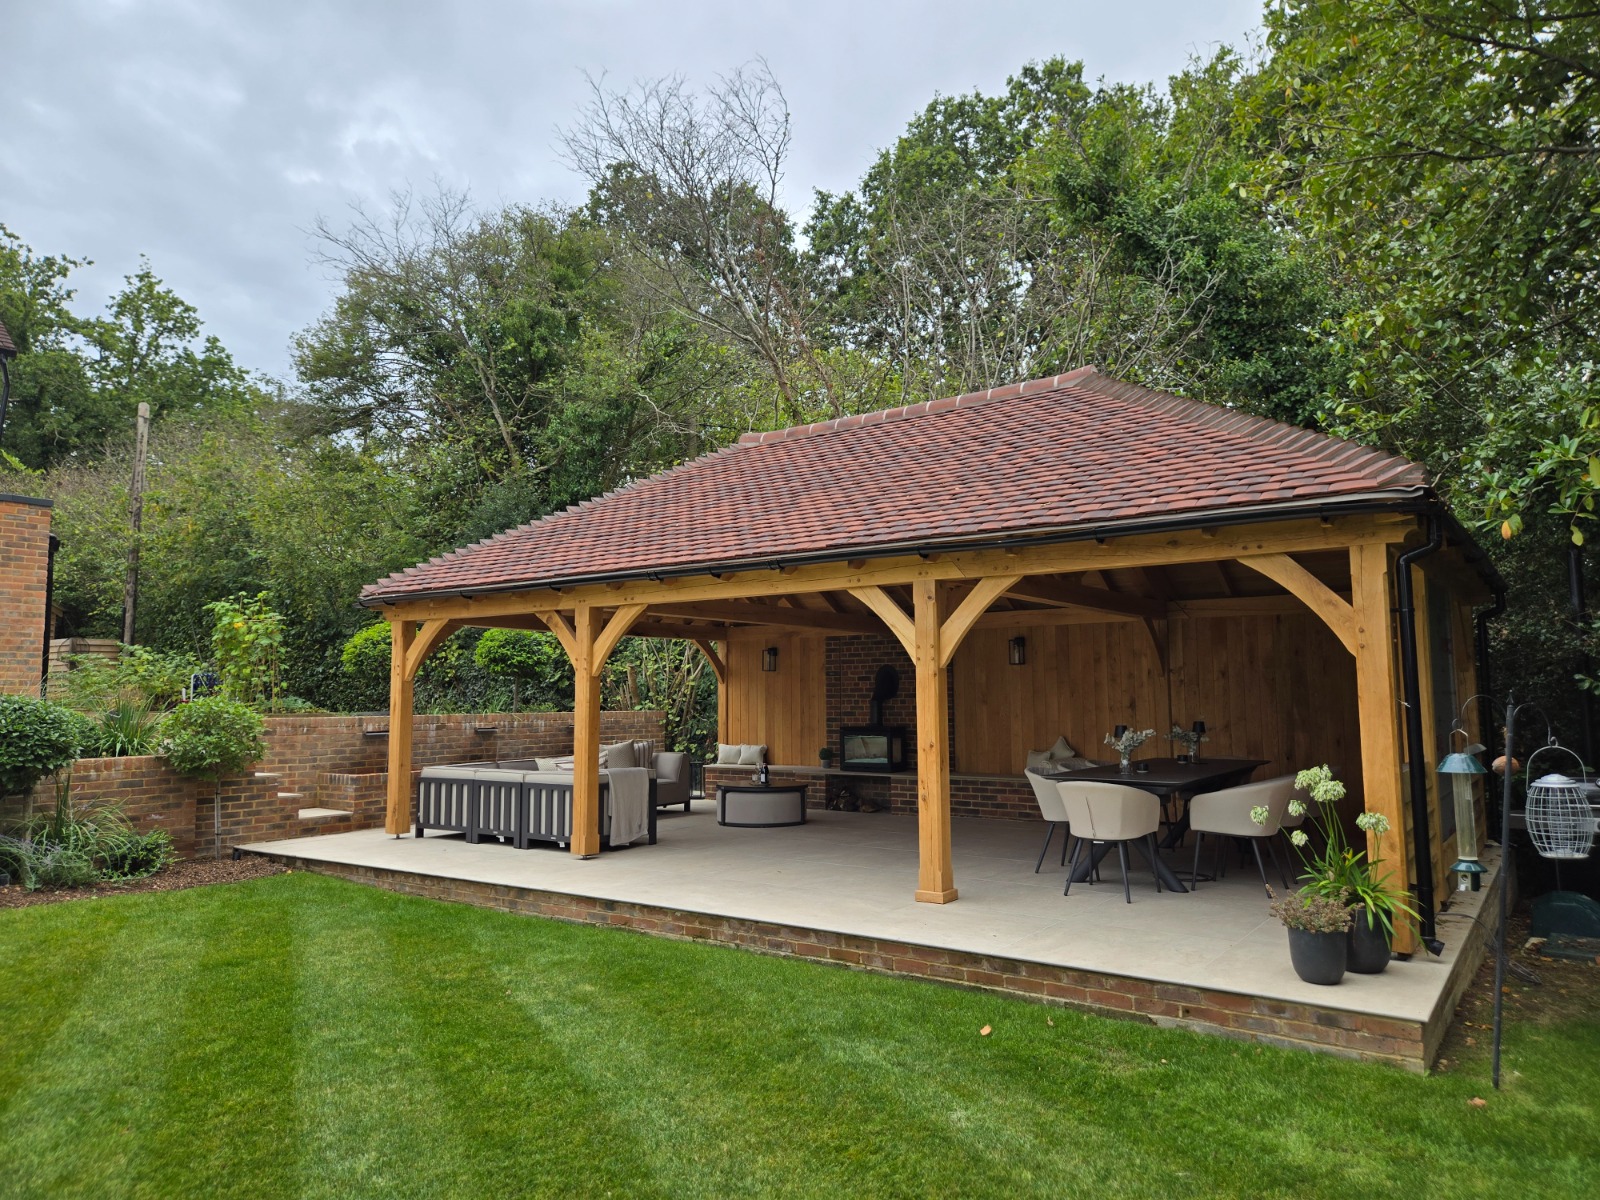
Vestra Oak manufactured a bespoke oak frame gazebo centred around a hipped roof design, creating an impressive open-plan pavilion without detracting from views across the garden.
The exposed oak structure is a defining feature throughout. Substantial posts and beams frame the open elevations, while curved braces add traditional character and help break up the scale of the building. Stop chamfers were incorporated into the posts to give the frame an additional level of crafted detail.
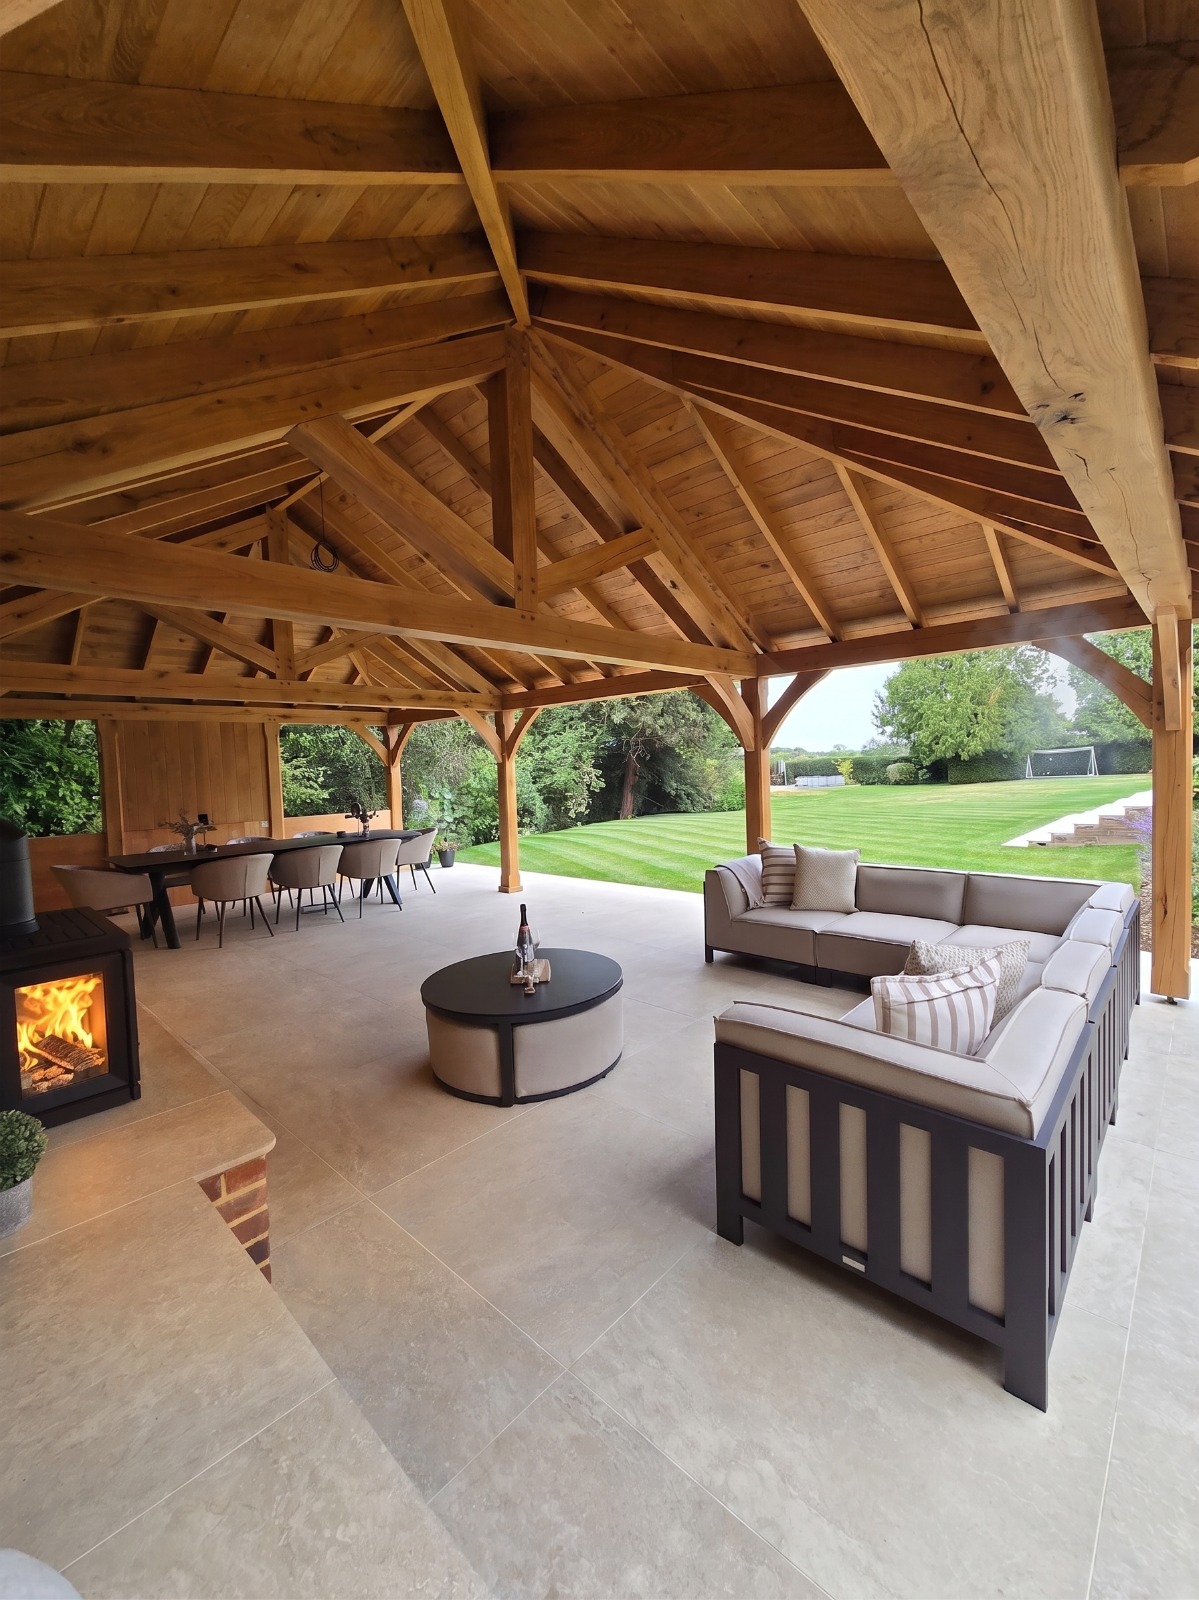
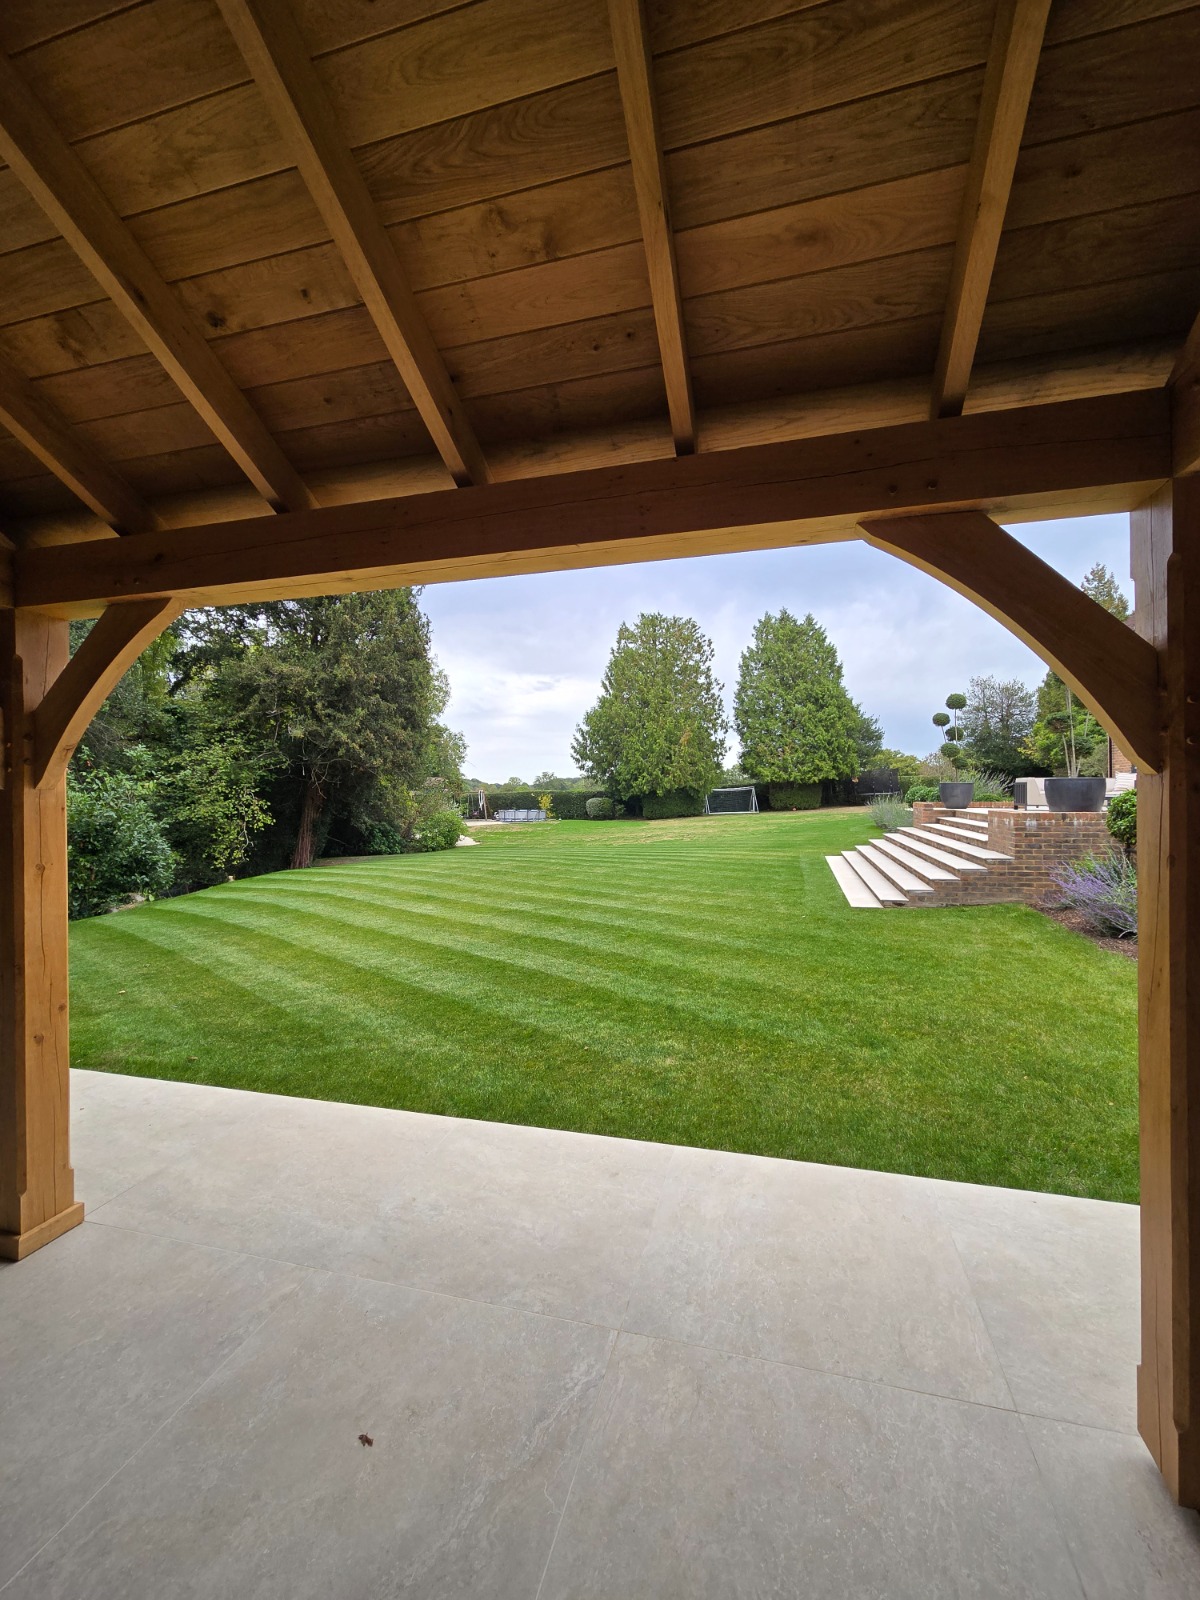
Overhead, the exposed roof structure creates just as much interest internally as the external elevations. The hip roof style, visible rafters and oak T&G boarding bring warmth and character to the large space, while the clay-tiled roof gives the pavilion a more established, architectural appearance within the garden.
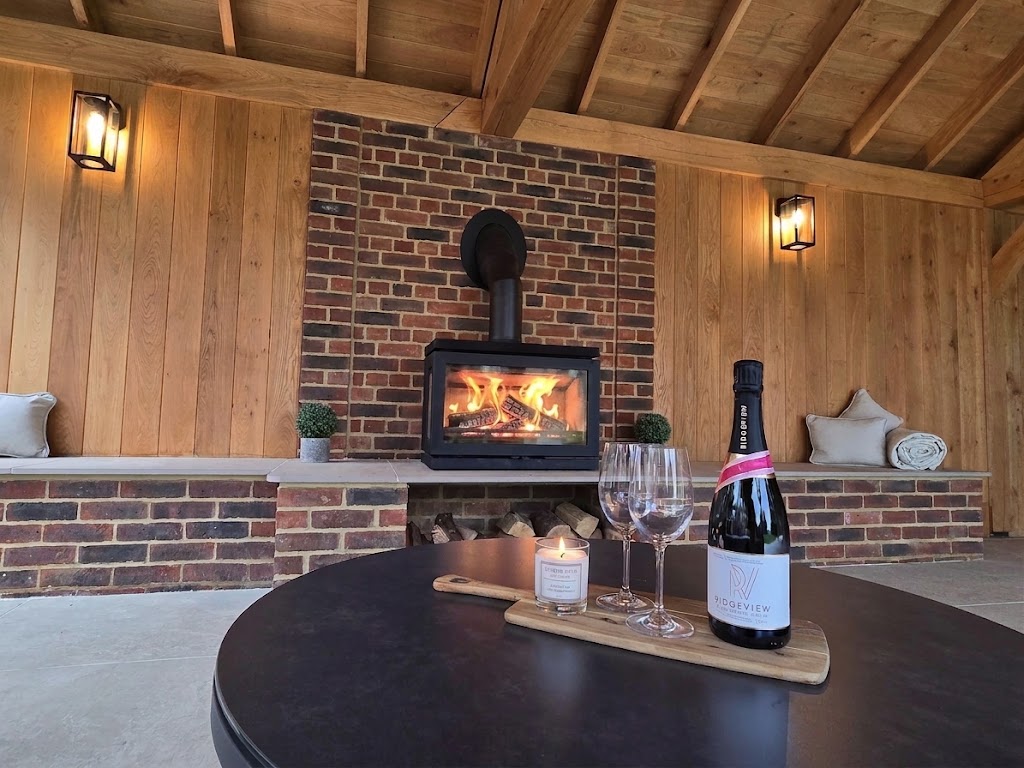
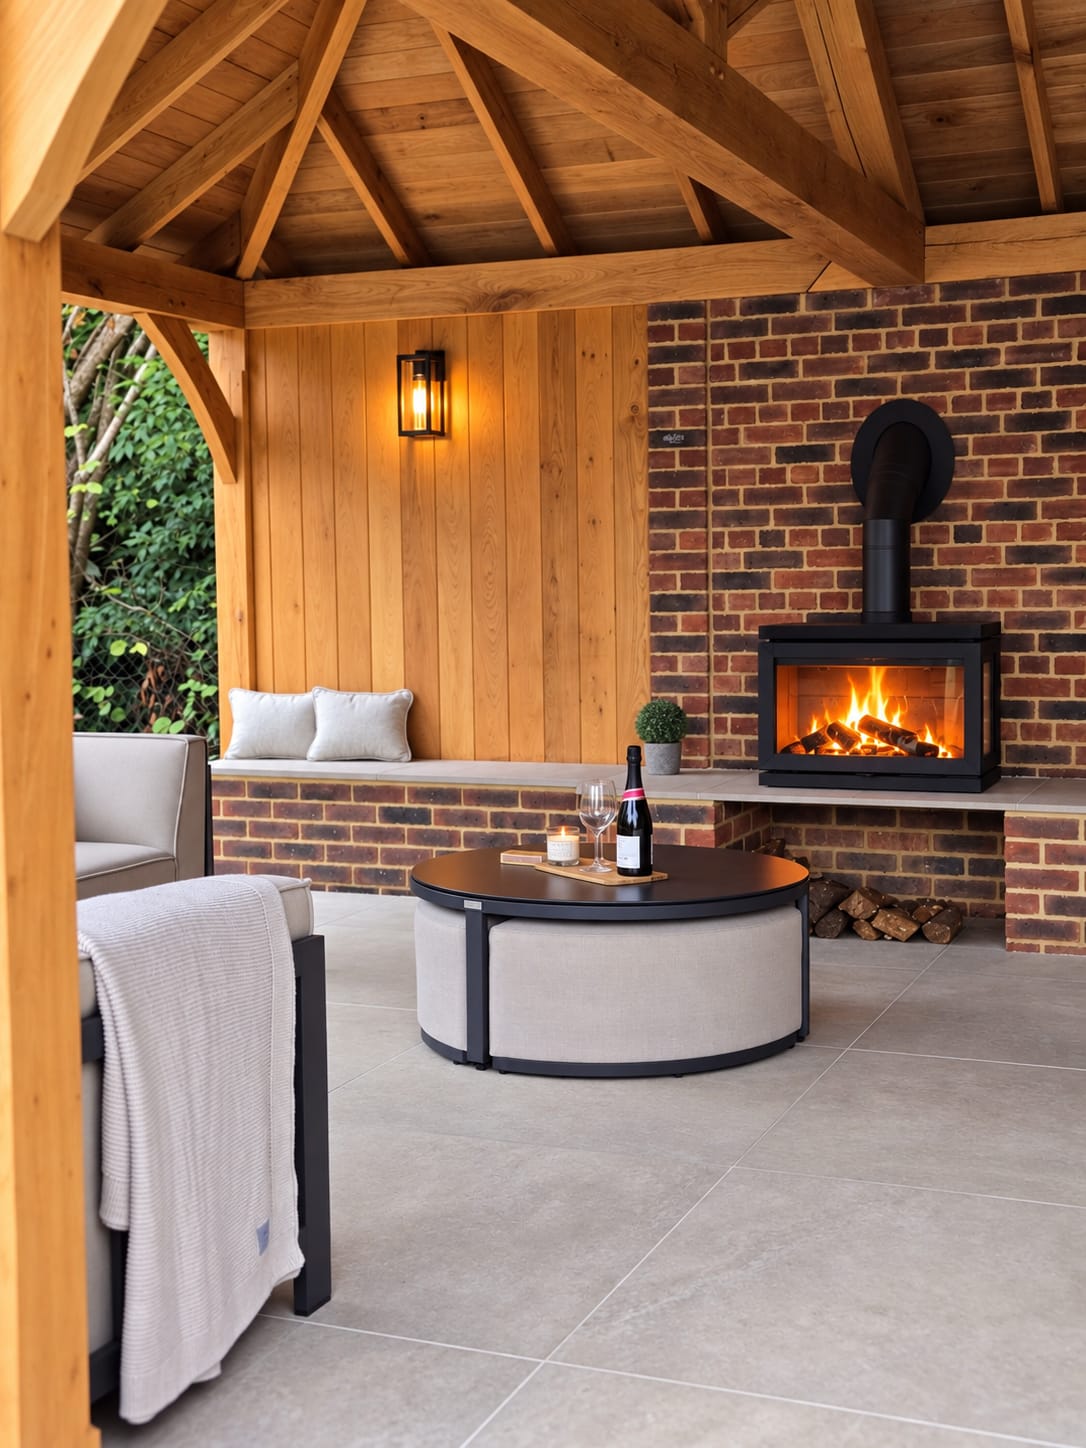
The oak frame was then complemented by vertical oak T&G cladding and traditional brickwork. A central brick feature houses the wood-burning stove, with integrated seating and log storage helping turn the pavilion into a space designed for year-round use.
The open frontage retains a strong connection with the landscaped garden, while the generous footprint provides clearly defined lounge and dining areas without the need for internal divisions.
The Result
The completed pavilion has transformed an area of the garden into a fully furnished outdoor living space that feels substantial enough to function almost as another room of the house.
Its combination of exposed oak, brick, oak cladding and traditional roof tiles gives the project a timeless feel, while the large-format floor tiles and contemporary furniture bring a cleaner, more modern contrast.
Most importantly, the design makes full use of its setting. Wide open bays provide uninterrupted views across the lawn and allow the entertaining space to flow naturally into the garden. At the same time, the sheltered roof, enclosed rear elevations, lighting and wood-burning stove make the pavilion inviting even when the weather turns cooler.
It is a strong example of how a bespoke oak frame can be used to create considerably more than a traditional gazebo: in this case, a genuine outdoor room designed around the way the client wants to live and entertain.