
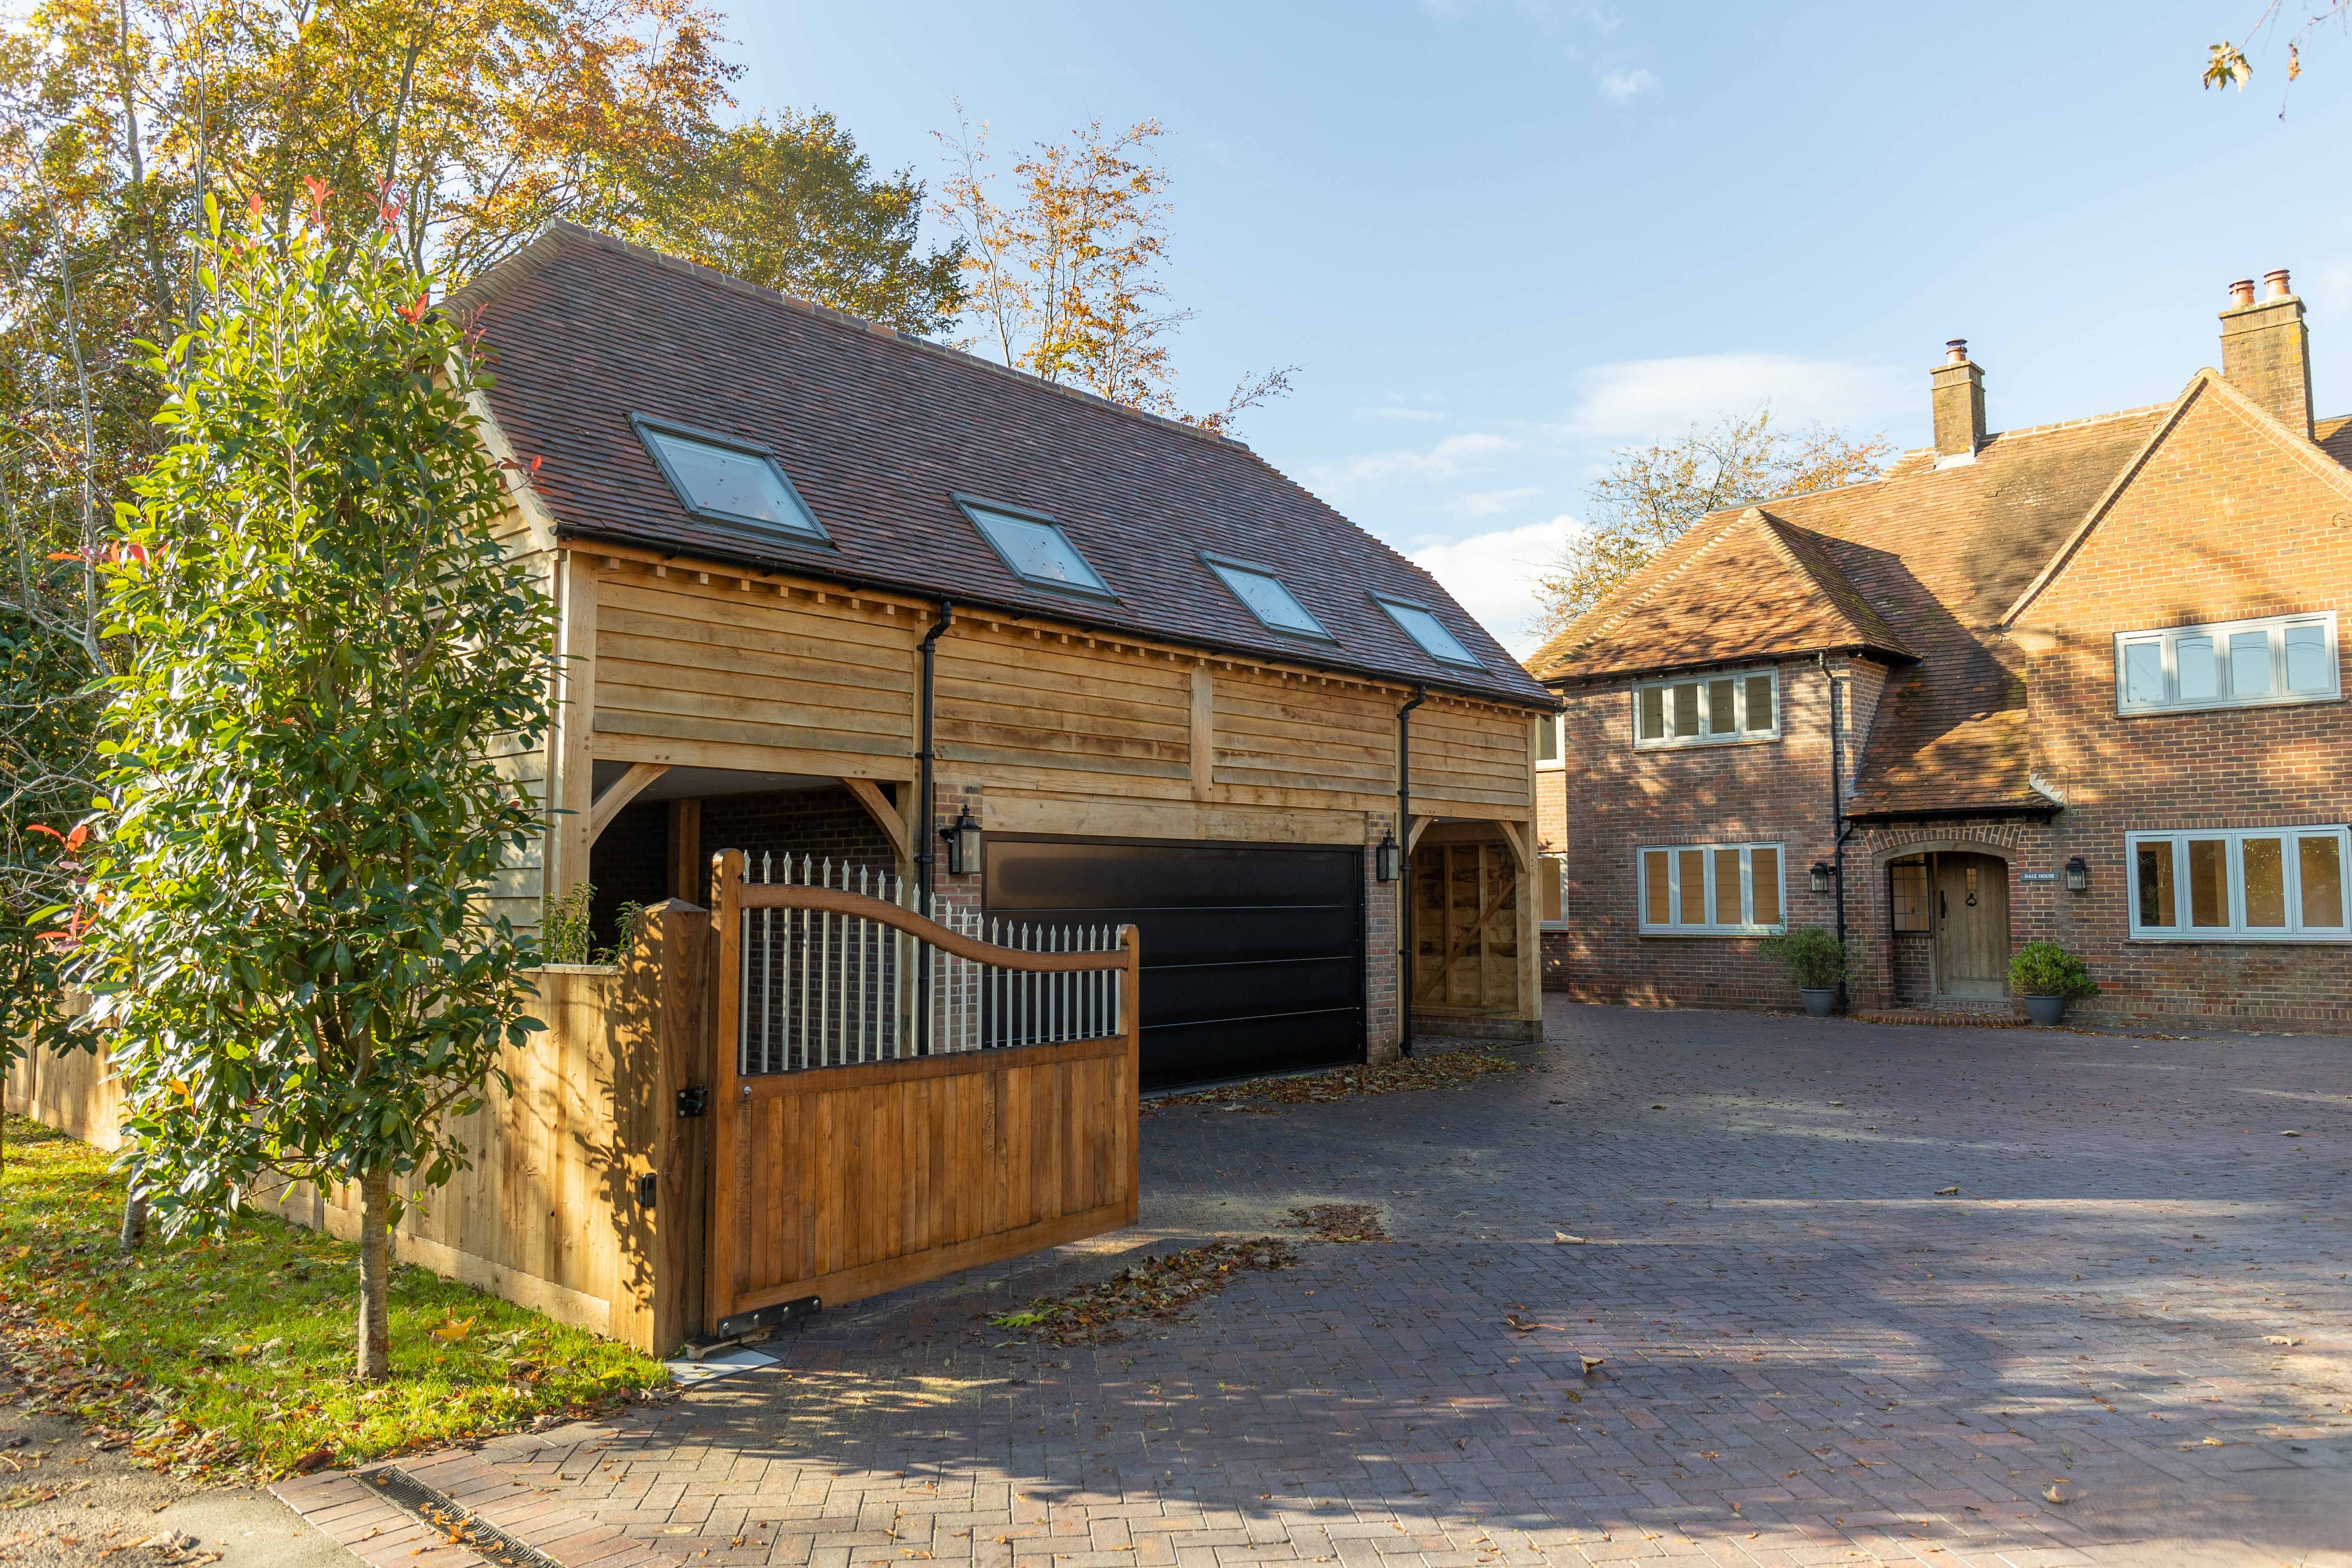
Client requirements
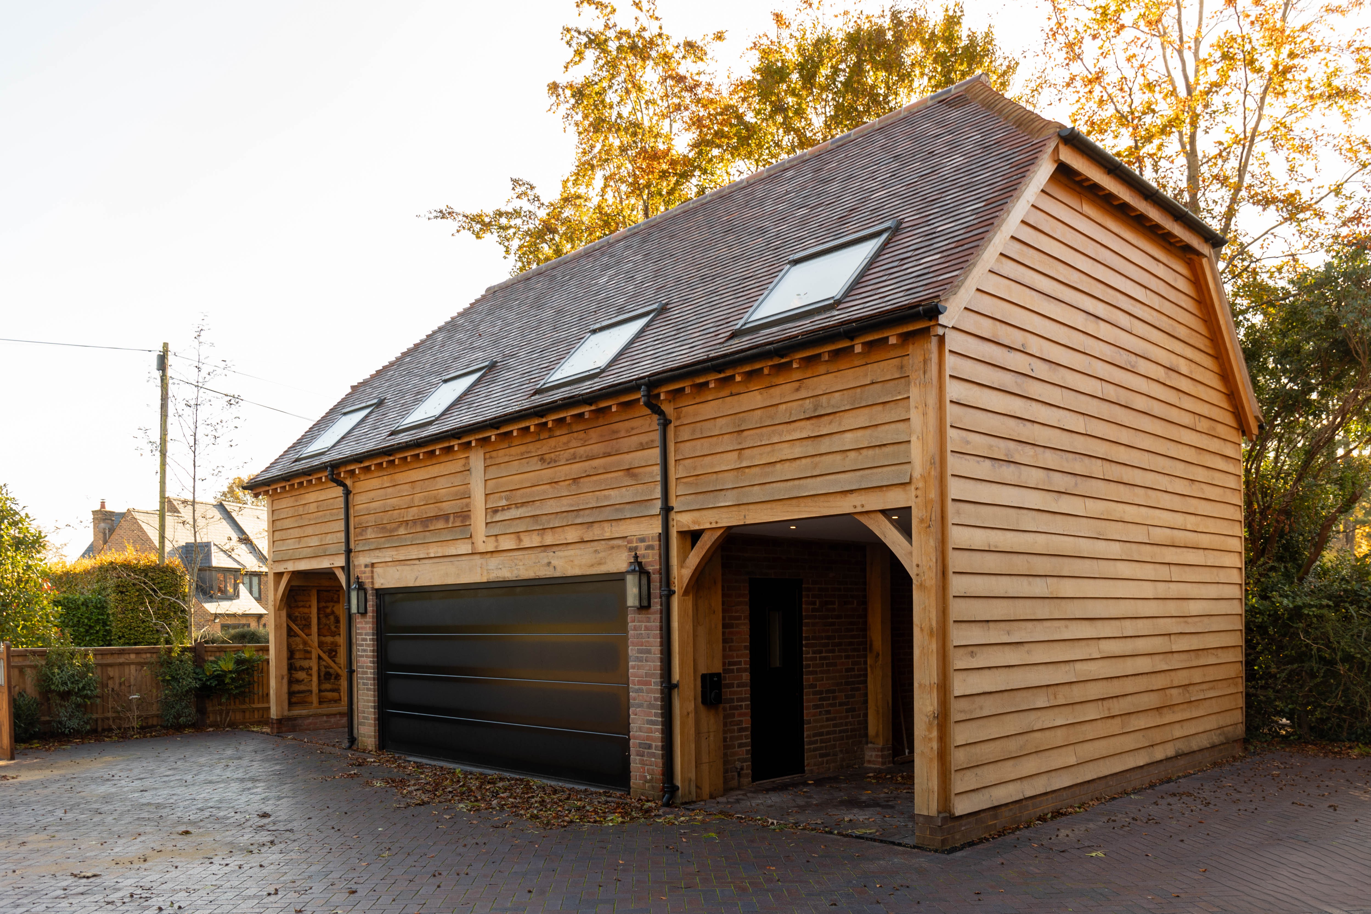
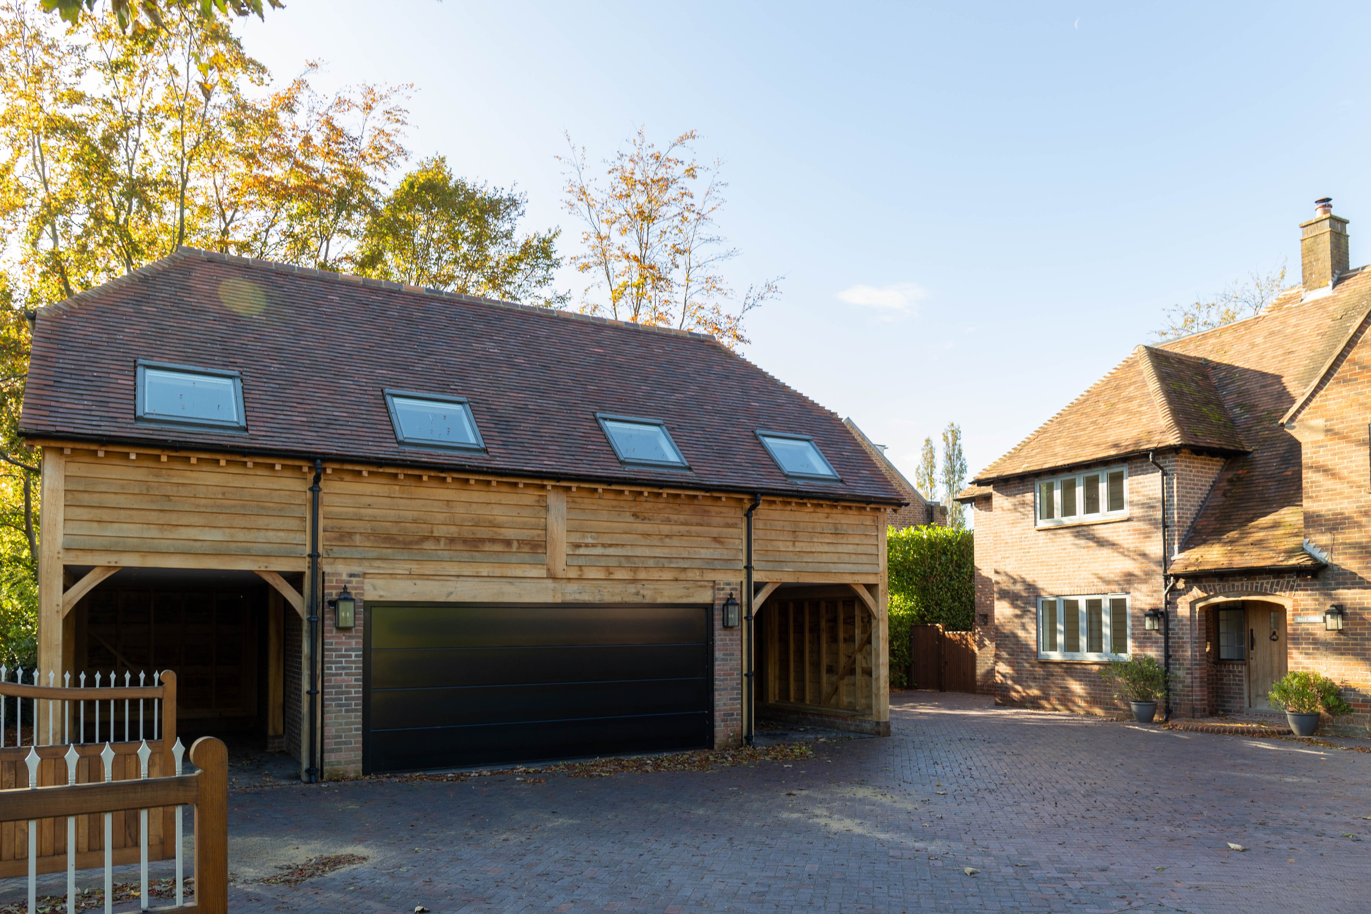
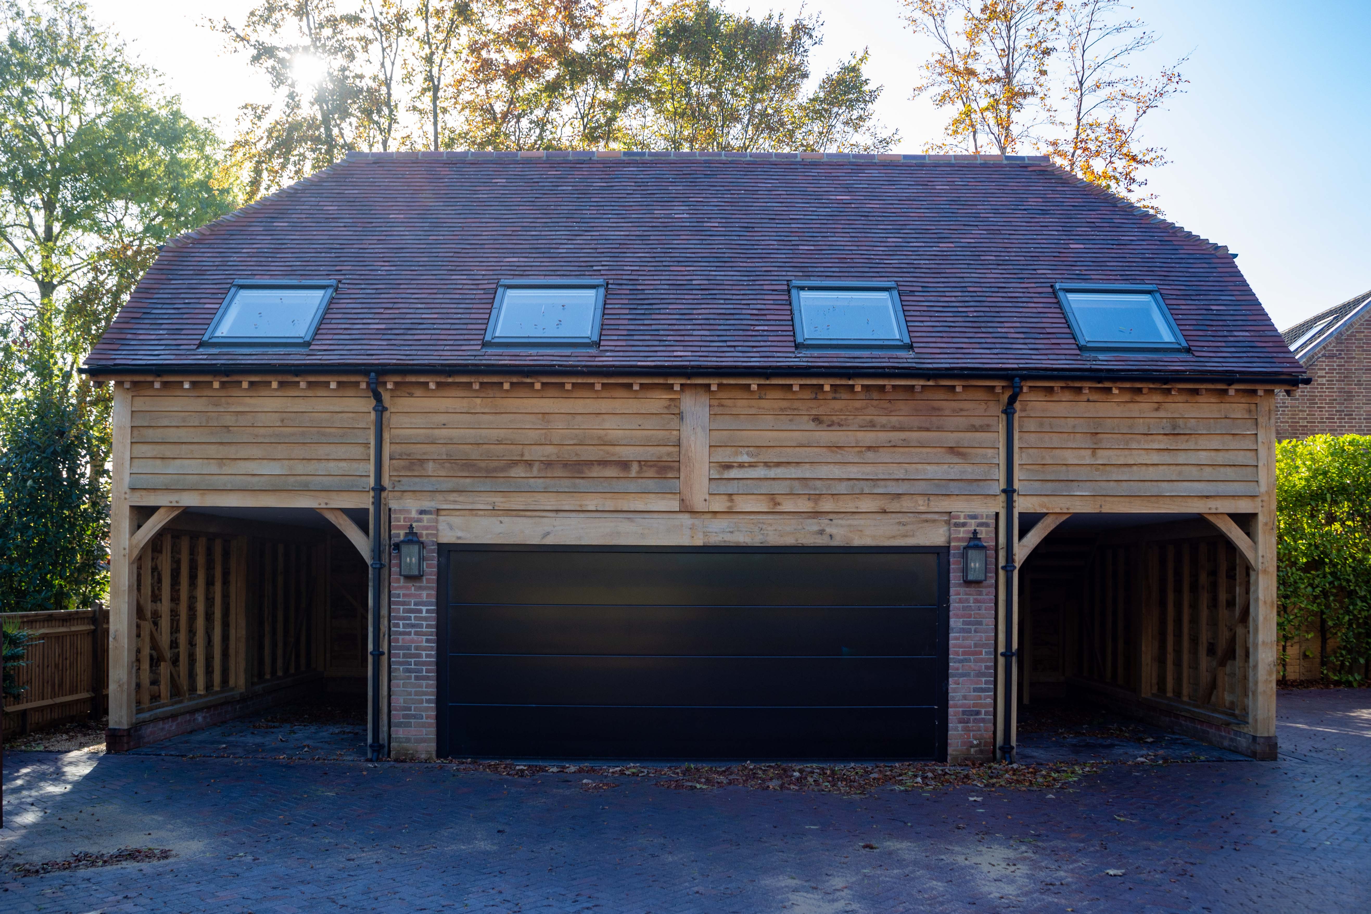
Our client wanted to extend his garage, converting it from an existing brick double garage into a luxury 4 bay oak building with a spacious loft space above.
The area also included an oak staircase which beautifully complemented the design of the garage.
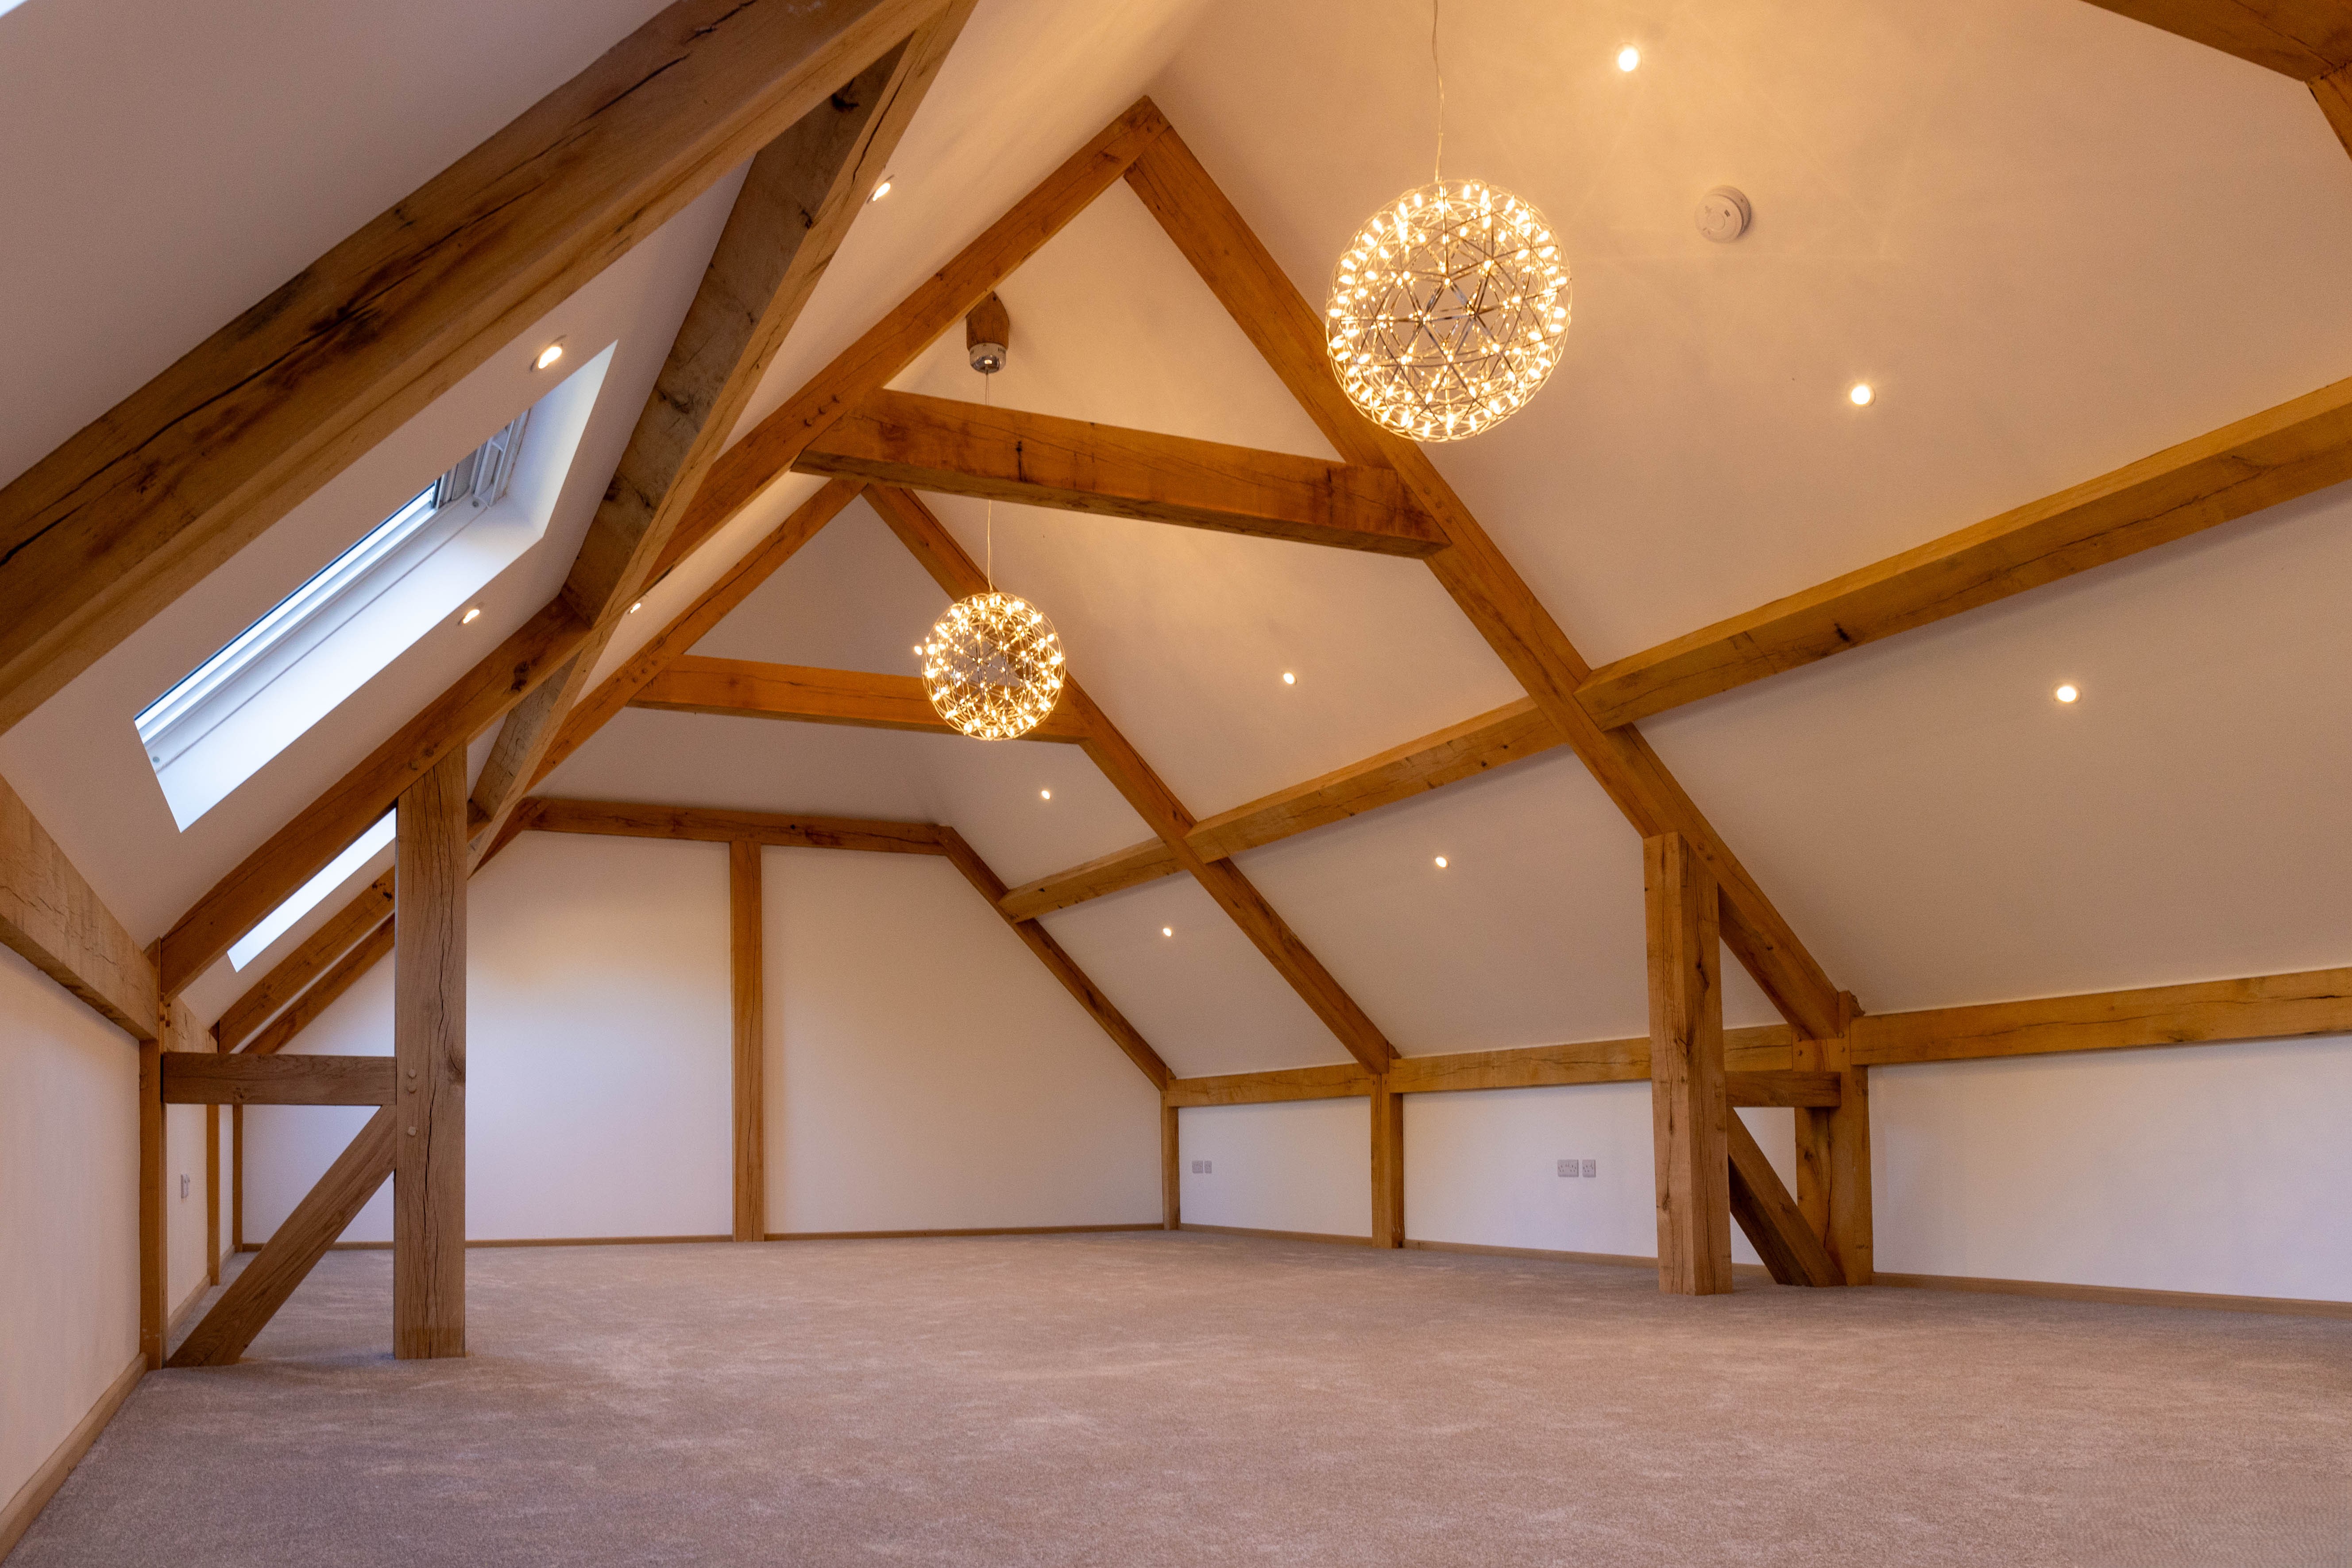
It was essential for our client to have as much headroom as possible in the loft to ensure that it was a spacious and open area, ideal for working or relaxing.

"I have since sold on the property, and wished I could take the garage with me!"
Click and drag to explore
The Vestra Oak solution
Our design team at Vestra Oak created a spacious 4 bay garage, ensuring that it matched the beautiful rural surroundings, and which worked well with the existing building.
The team worked closely with the client throughout the process to ensure that all their needs were met, especially their desire for maximised headroom which was accomplished through the addition of K shaped bracing beams to support the building structurally and added a unique and interesting element inside the loft.
We also worked alongside Arbour Bespoke, who were responsible for the installation of the building.
The results
The client was extremely happy with the outcome and commended the Vestra Oak team on their tireless work to deliver on his requirements, ultimately creating a stunning oak garage which compliments the house and surrounding area.