
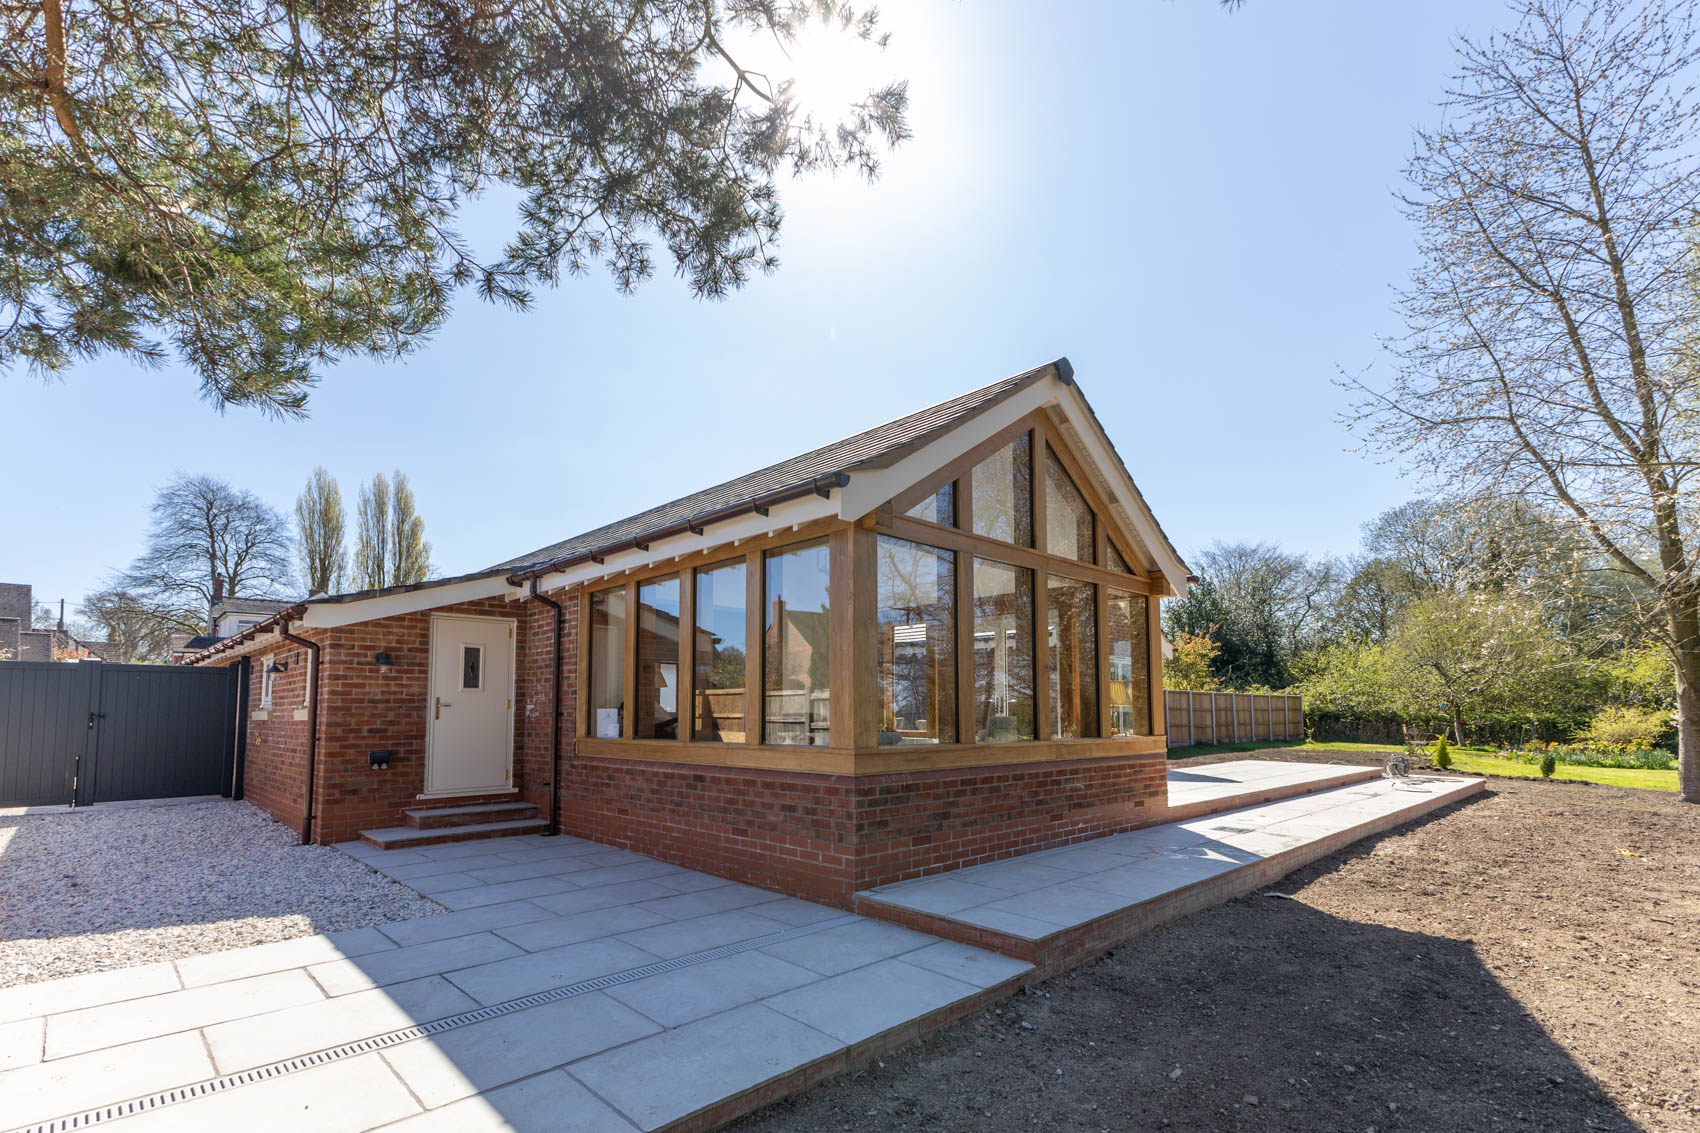
Client requirements
The homeowners wanted to expand their existing property with a light-filled living space that would complement the traditional brickwork of the house. Their key requirements included:
– A natural, characterful design using oak framing.
– Generous glazing to create a strong visual and physical connection with the garden.
– A seamless extension that blended with the existing structure.
– A functional porch area for shelter and improved entrance aesthetics.
– Durable, low-maintenance materials with long-term performance.


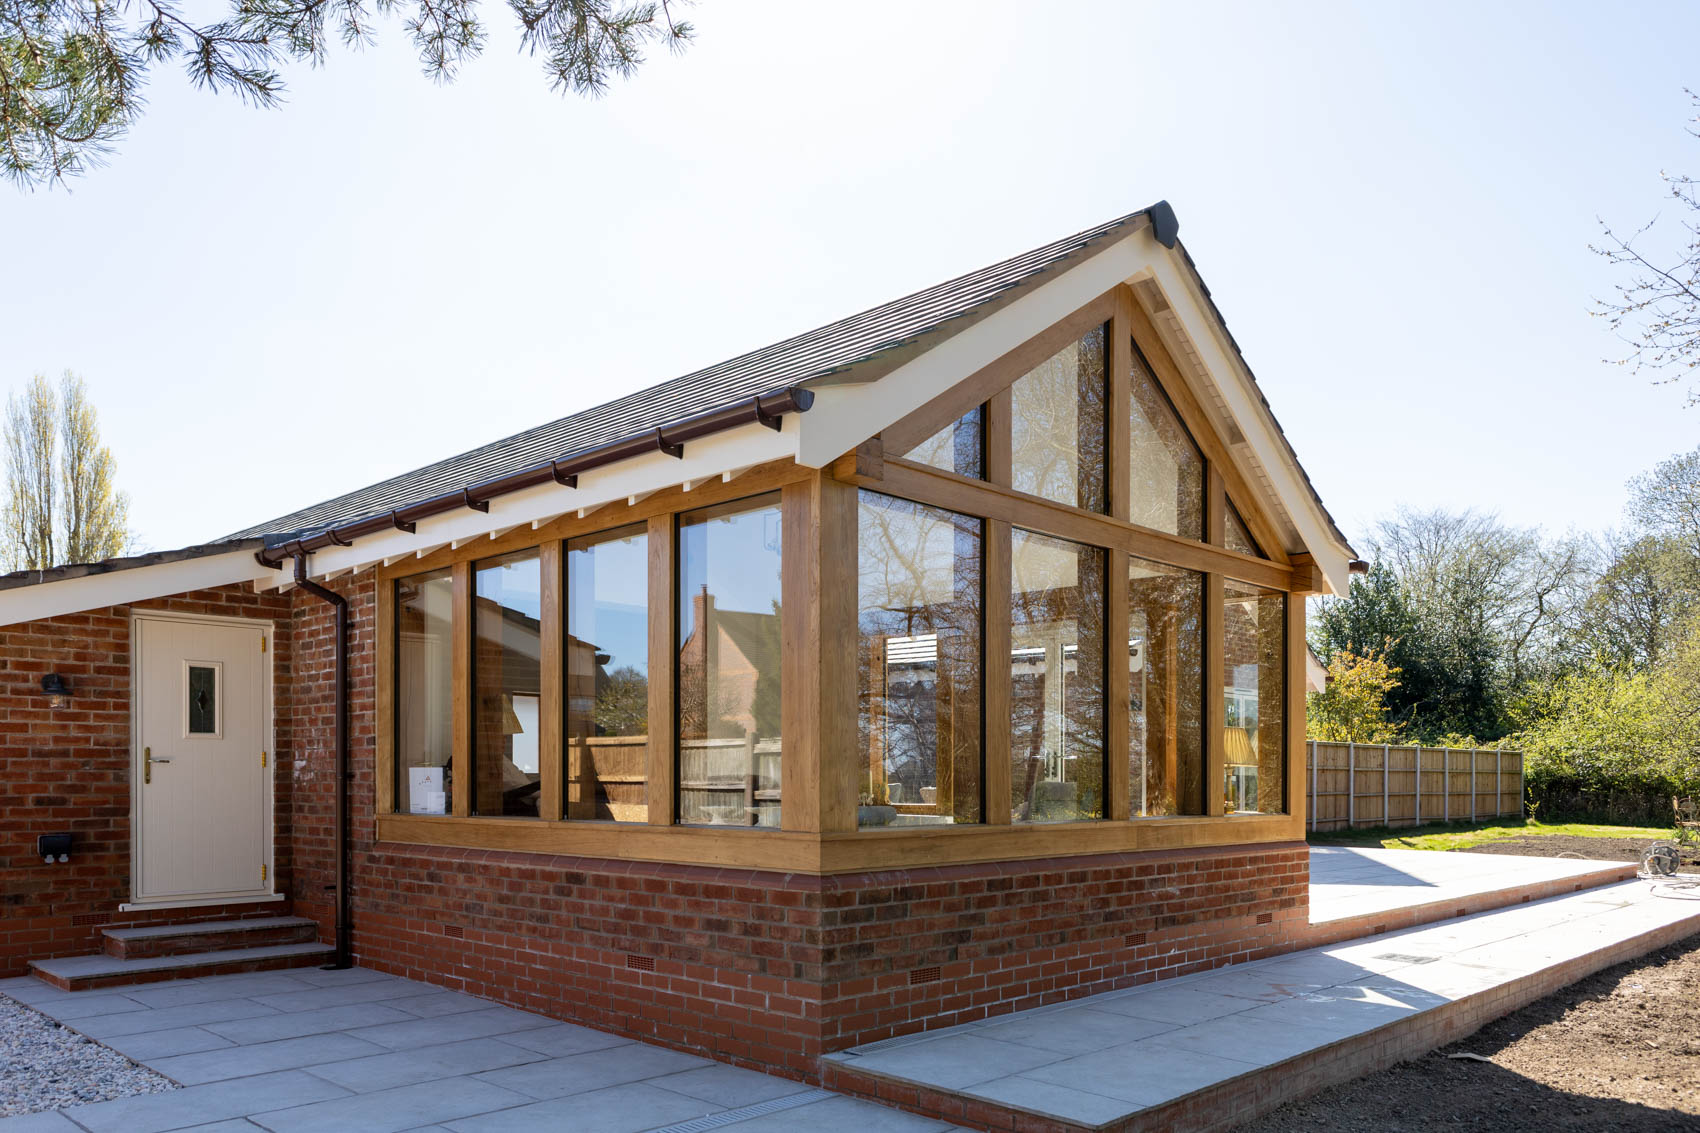

Click and drag to explore
The Vestra Oak solution
We designed and constructed a bespoke oak-framed orangery and matching porch that met the client’s objectives both practically and aesthetically. The solution incorporated: sustainably sourced fresh sawn oak, selected for strength, durability, and a natural look that ages beautifully. The frame was crafted with traditional mortise and tenon joinery, secured with oak pegs to reflect authentic craftsmanship and a specialist direct glazing system that allows for seasonal movement of the oak while maintaining insulation and weatherproofing. The project also included a simple but elegant oak porch structure to define the entrance and offer protection from the elements.
The Result
The completed extension delivers a dramatic improvement in both function and style! The orangery is now a bright, welcoming space perfect for dining, relaxing, or entertaining. Large glazed panels maximise daylight and offer panoramic garden views year-round and the exposed oak frame creates a warm, natural interior that complements both traditional and contemporary furnishings. The porch improves the building’s curb appeal while providing a practical transitional space. The project was delivered on time and within budget, with the oak frame expected to last generations with minimal maintenance and the extension stands as a showcase of how thoughtful design and quality materials can enhance a home’s comfort, beauty, and value.