

Client Requirements
The client wanted to enhance their home with a series of oak framed features that would feel practical, elegant and in keeping with the property’s traditional style.
Each structure needed to work with the existing house, complementing the brickwork, render, rooflines and landscaped driveway. The client wanted the oak framing to feel bespoke and considered, adding character without overpowering the home.
Click and drag to explore
The Vestra Oak Solution
Vestra Oak designed and manufactured a bespoke oak frame package including a porch, balcony and carport.
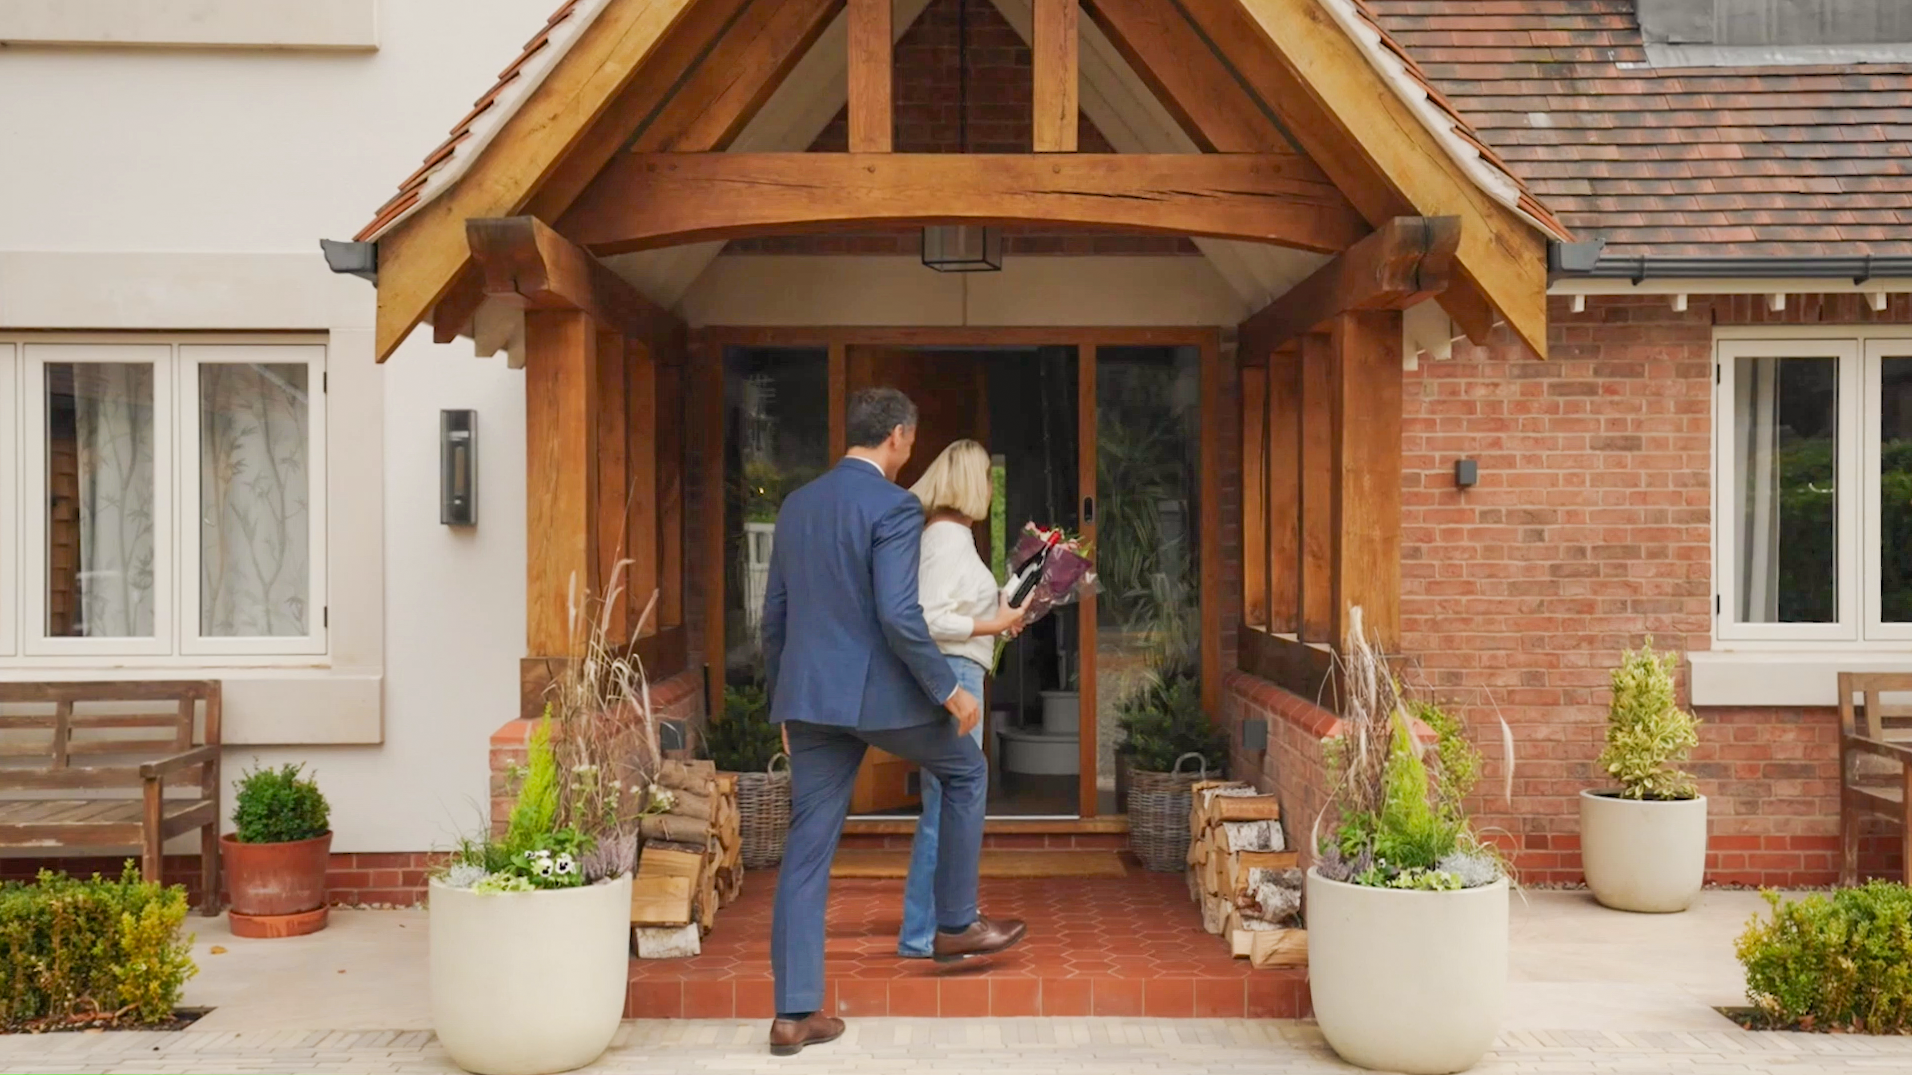
The oak porch creates a warm and impressive entrance to the property. With exposed oak posts, braces and roof timbers, it gives the front elevation a strong focal point while adding shelter and depth to the doorway.
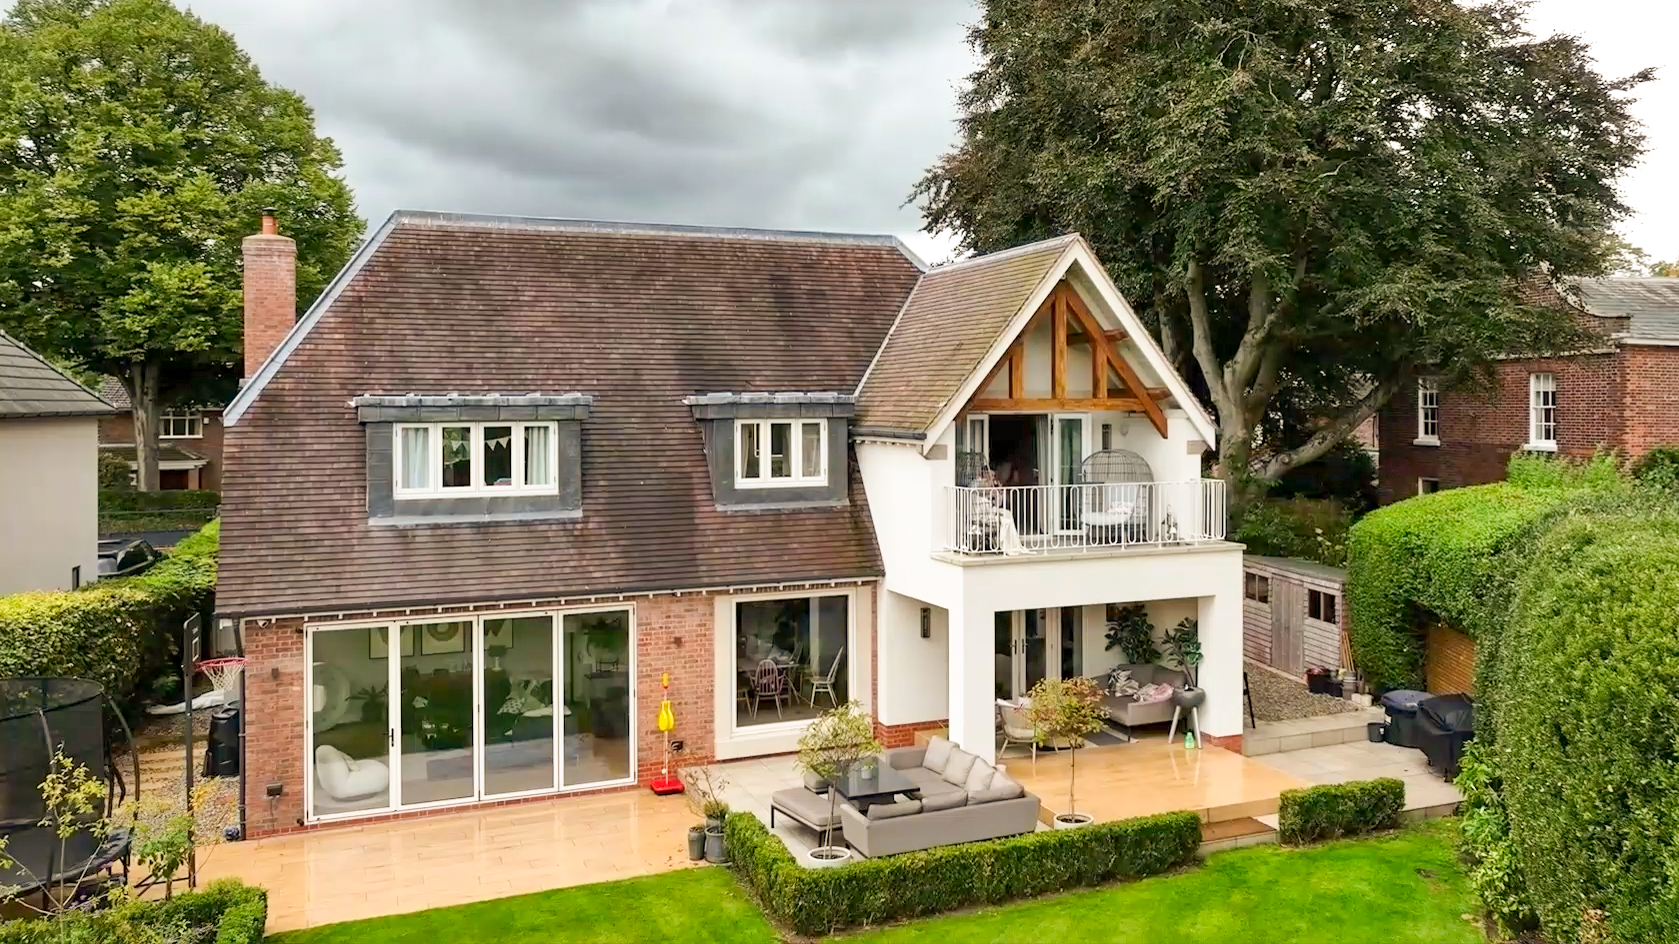
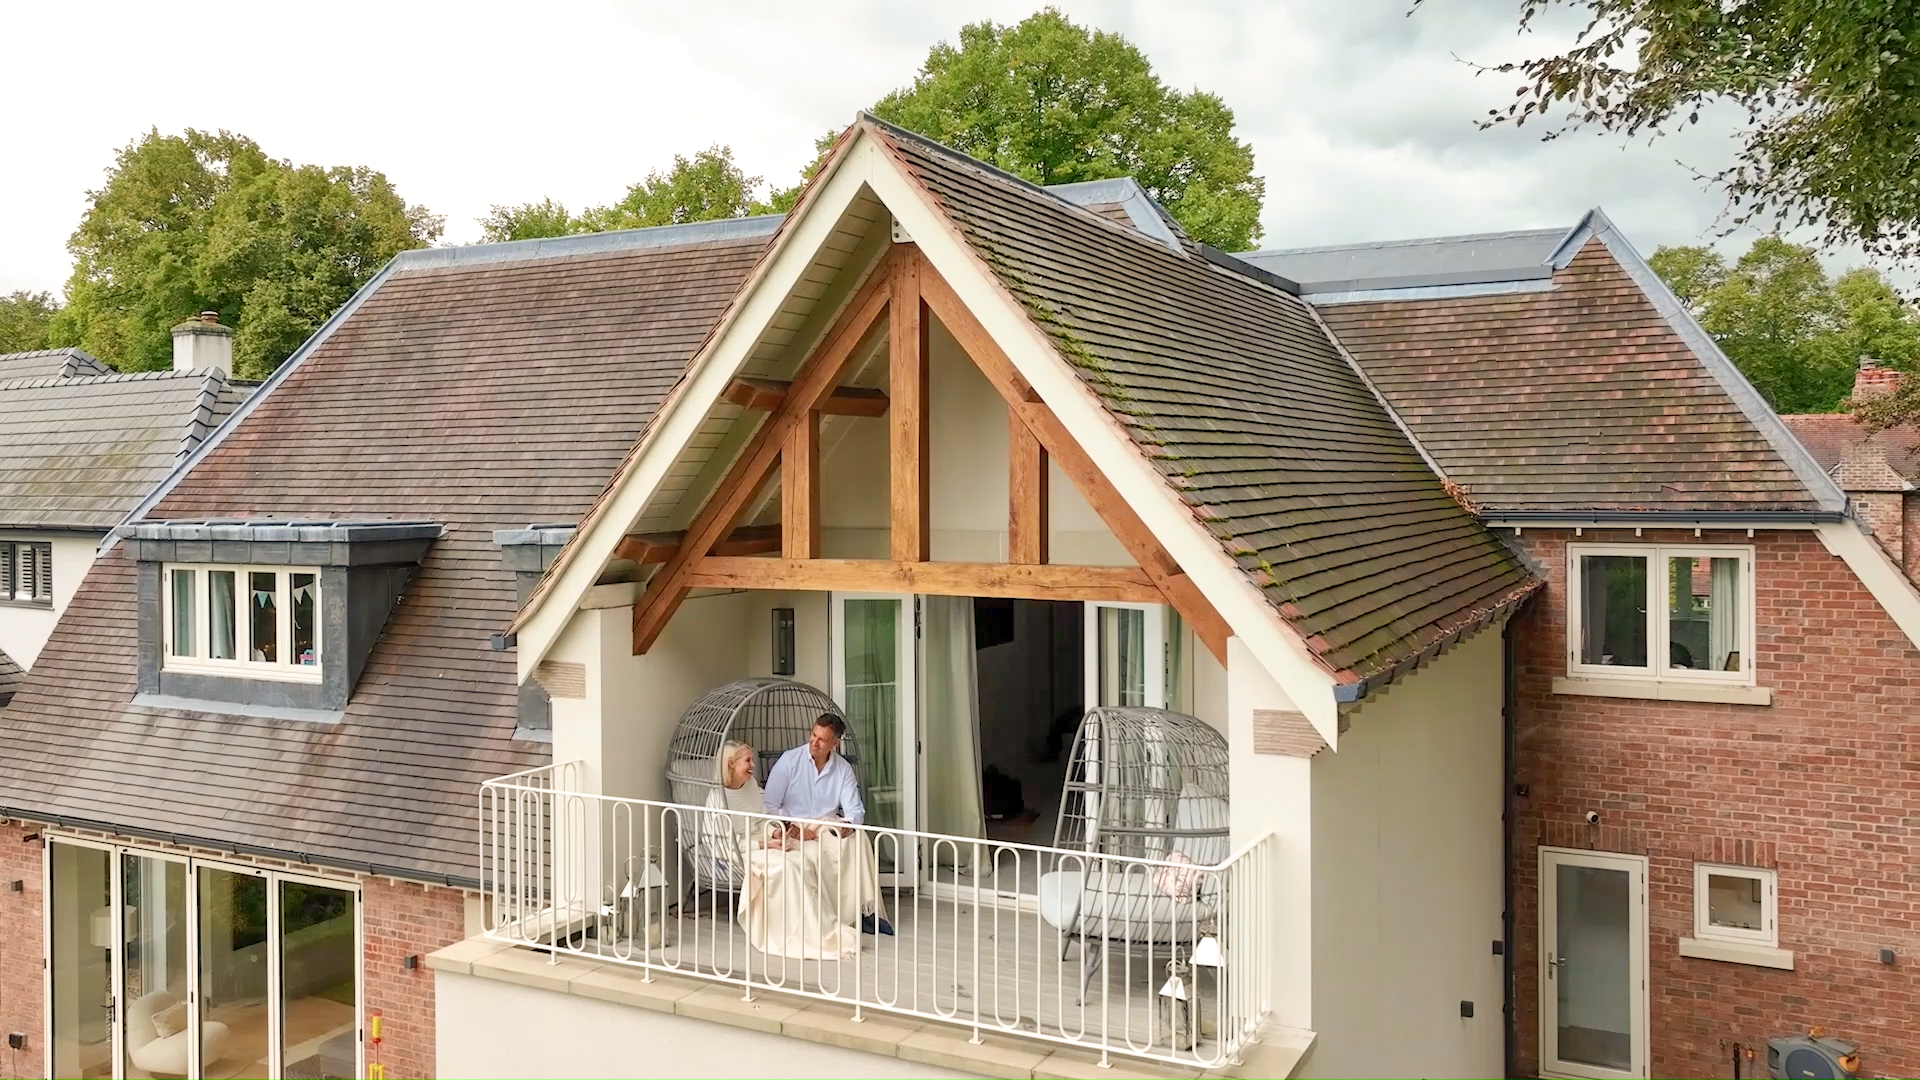
To the rear/upper level, the oak framed balcony was designed as a covered outdoor retreat. The exposed oak gable, posts and braces add natural warmth to the rendered elevation, while the roof structure helps the space feel like a true extension of the home.
The oak framed carport was designed to complement both the house and the porch, using traditional oak frame detailing alongside practical everyday function. Its exposed posts, curved braces, timber cladding and tiled roof allow it to sit comfortably within the wider setting.
Each oak frame was manufactured with precision, helping the finished structures install cleanly and accurately on site.
The Result
The completed project brings together three oak framed additions that feel cohesive, useful and beautifully suited to the property.
The oak porch gives the home a more defined and welcoming entrance, adding immediate kerb appeal. The balcony creates a peaceful outdoor space for the homeowners to enjoy, while the carport provides generous covered parking without compromising the appearance of the driveway.
Each frame was supplied as a precision-manufactured oak frame kit, ready for assembly on site. This meant the main contractor was able to install the structures quickly and easily, without the delays or complexity often associated with bespoke oak framing.
Together, the porch, balcony and carport show how Vestra Oak’s bespoke oak frame kits can transform a home with warmth, structure and craftsmanship. The result is practical, long-lasting and full of character.